


Overview
- Single Family Residence, Residential
- 4
- 2
- 2
- 2365
- 1978
Description
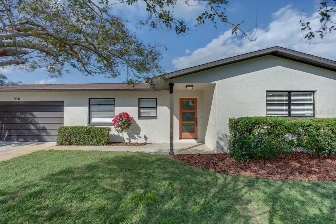
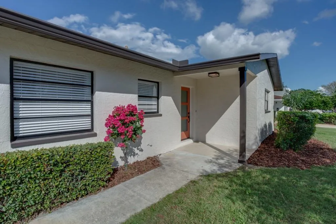
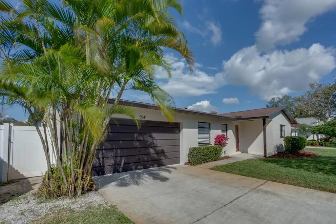
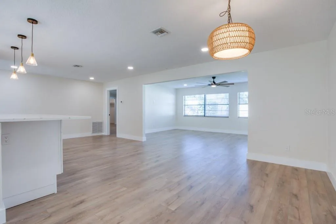
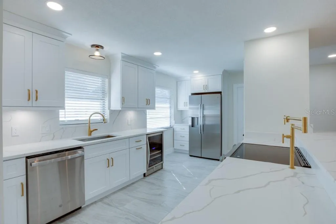
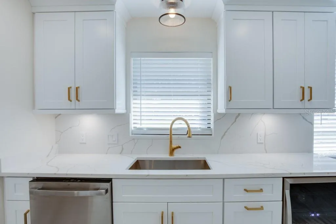
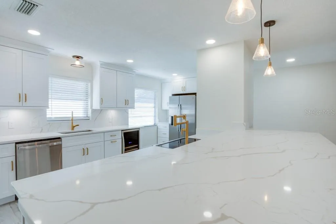
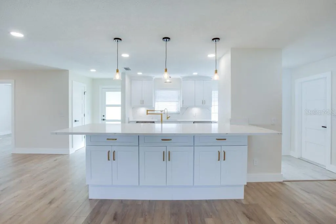
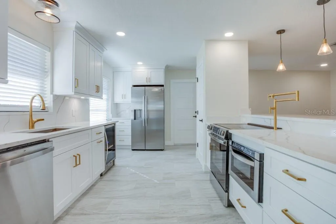
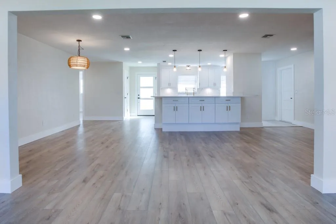
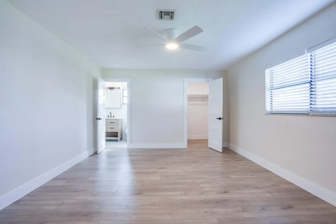
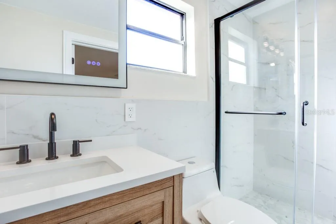
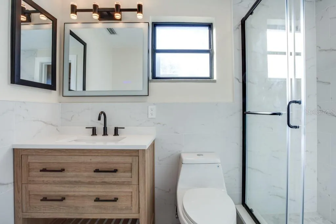
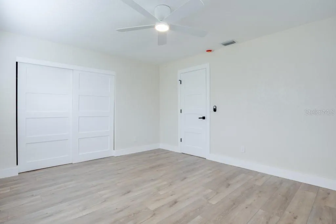
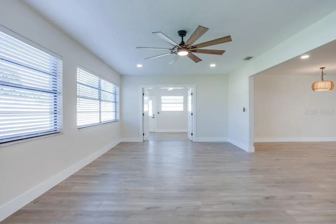
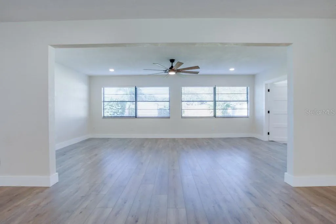
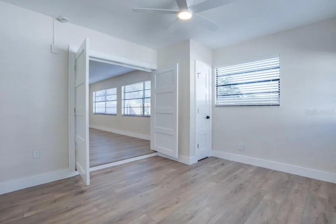
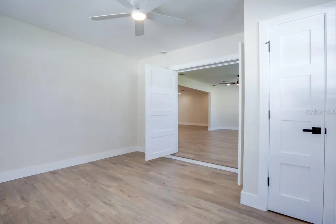
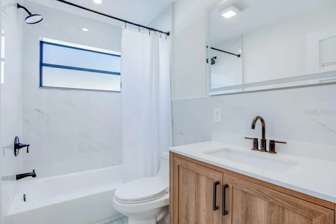
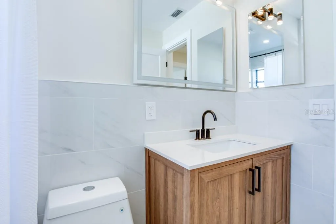
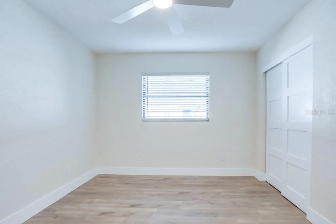
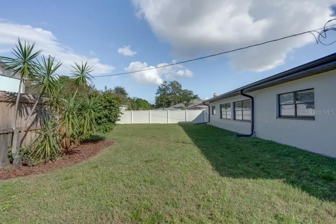
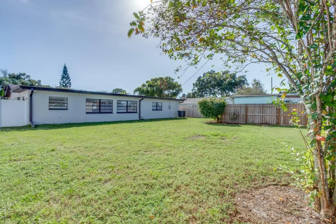
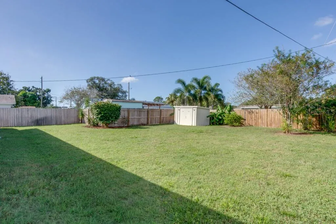
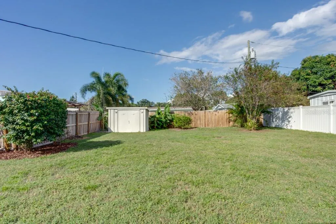
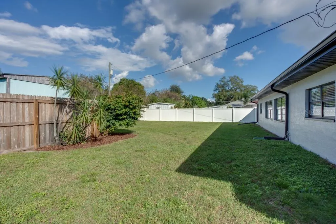
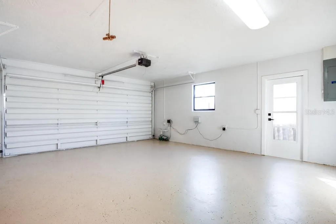
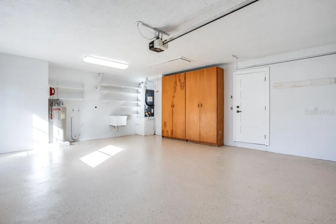
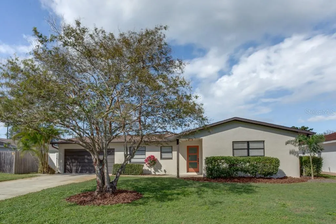
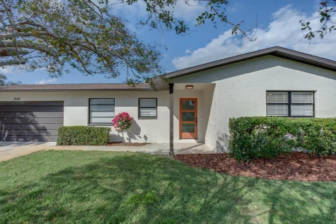
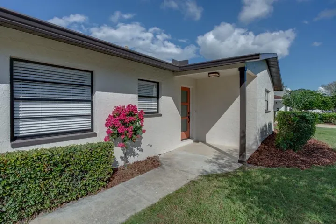
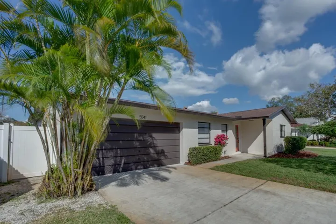
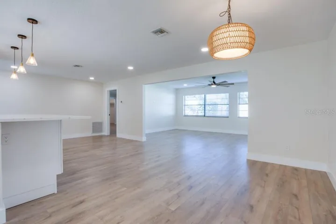
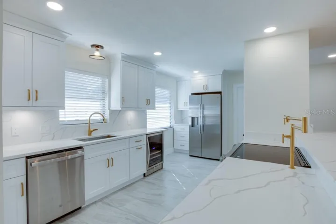
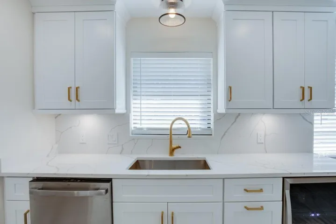
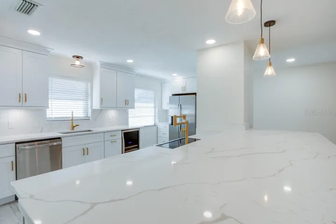
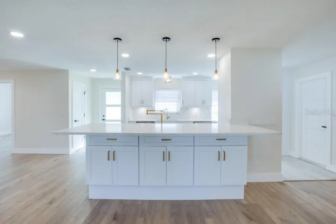
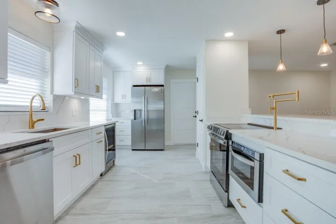
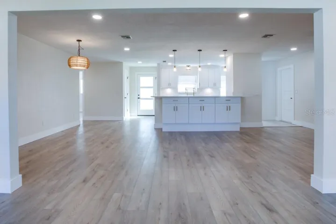
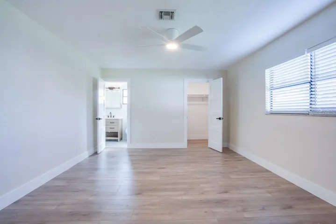
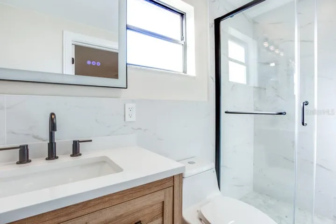
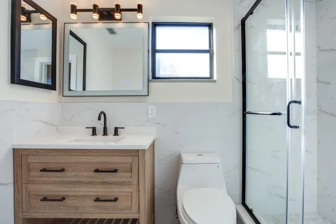
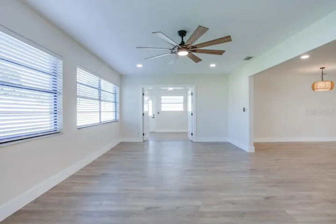
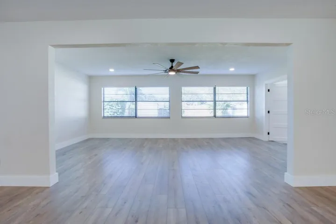
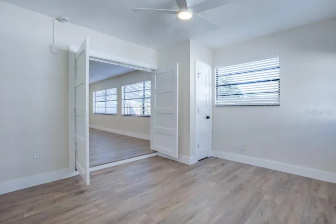
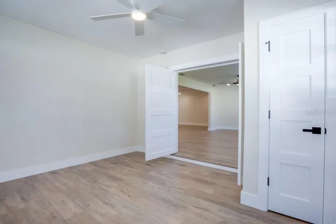
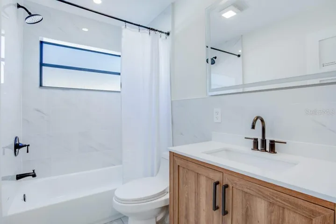
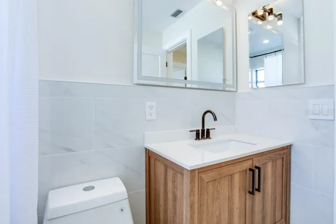
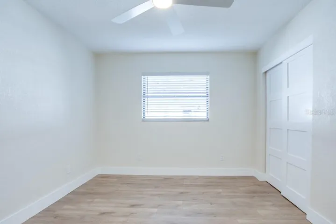
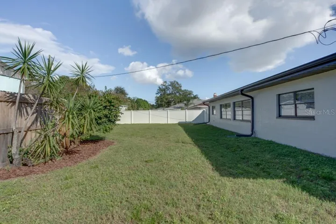
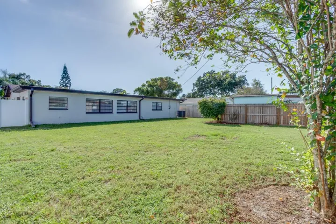
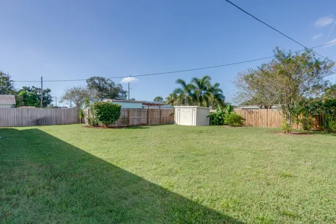
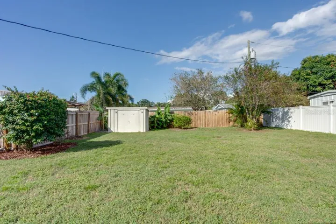
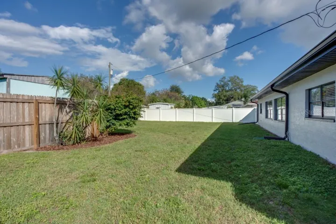
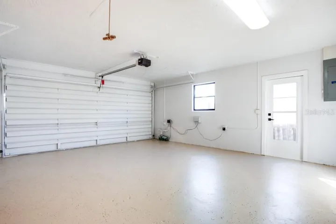
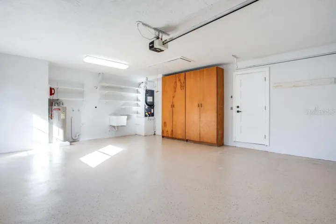
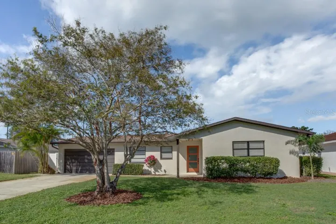
Set in Oak Ridge Estates on a low-traffic street, this St. Petersburg home features a split floor plan with spacious, connected gathering areas. An eat-in kitchen, dining room and living room form the heart of the home, while a separate family room overlooks the expansive backyard. The well-appointed kitchen features brushed brass fixtures, white all-wood cabinetry with soft-close hinges, quartz countertops, a dedicated pot filler, a coffee station and a generous bar area. The spacious primary suite offers a walk-in closet and an en-suite bathroom with a glass-enclosed walk-in shower. Updated interior doors and trim create a cohesive finish throughout. French doors separate the fourth bedroom from the common areas, making it a versatile option for a home office or flex space, complete with its own exterior side entrance. The approximately 9, 250-square-foot lot offers plenty of room for outdoor activities and gardening, while the attached two-car garage provides parking and storage. Enjoy nearby shopping and dining in the Tyrone area, along with convenient access to downtown St. Petersburg and the Gulf beaches.
Address
Open on Google Maps- Address 5541 12TH N AVENUE
- City St Petersburg
- State/county FL
- Zip/Postal Code 33710
- Country US
Details
Updated on November 7, 2026 at 11:52 am- Property ID: HZTB8565613
- Price: $589,900
- Property Size: 2365 Sqft
- Land Area: 0.21 Acres
- Bedrooms: 4
- Bathrooms: 2
- Garages: 2
- Year Built: 1978
- Property Type: Single Family Residence, Residential
- Property Status: Active, For Sale
Additional details
- Listing Terms: Cash, Conventional, FHA, VA Loan
- Roof: Shingle
- Utilities: BB/HS Internet Available, Cable Available, Electricity Connected, Public, Sewer Connected, Water Connected
- Sewer: Public Sewer
- Cooling: Central Air
- Heating: Central
- Flooring: Ceramic Tile, Laminate
- County: Pinellas
- Property Type: Residential
- Parking: Garage Door Opener, Off Street
Mortgage Calculator
- Down Payment
- Loan Amount
- Monthly Mortgage Payment
- Property Tax
- Home Insurance
- PMI
- Monthly HOA Fees