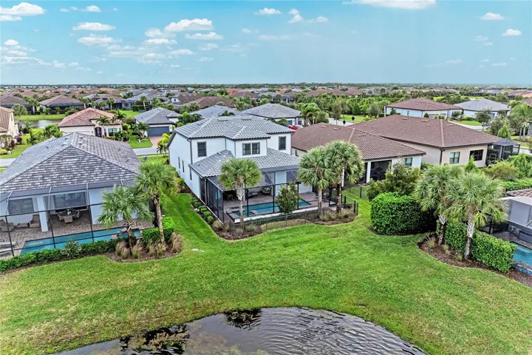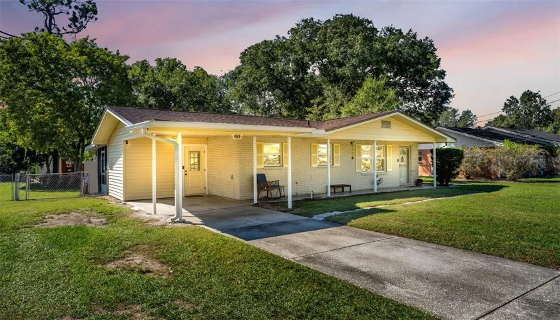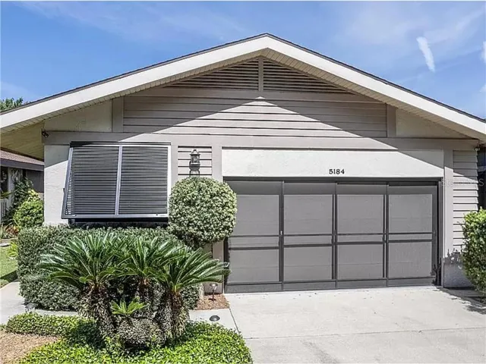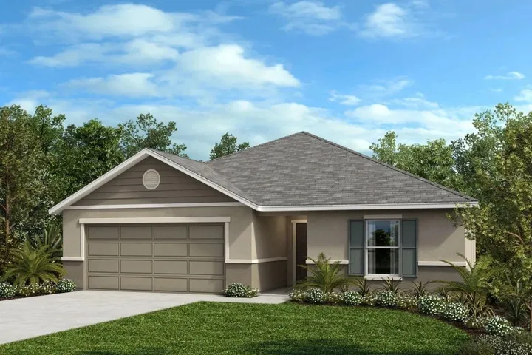
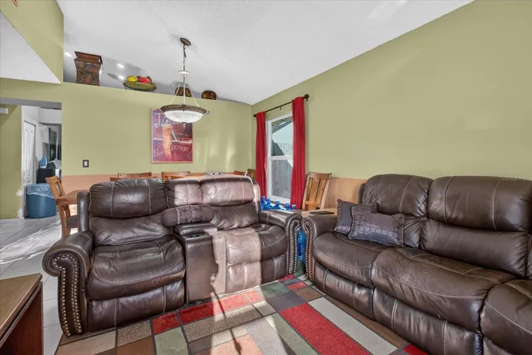
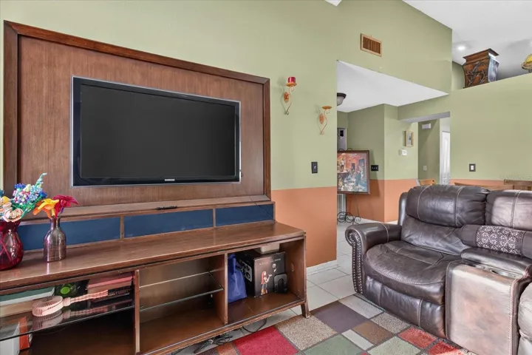
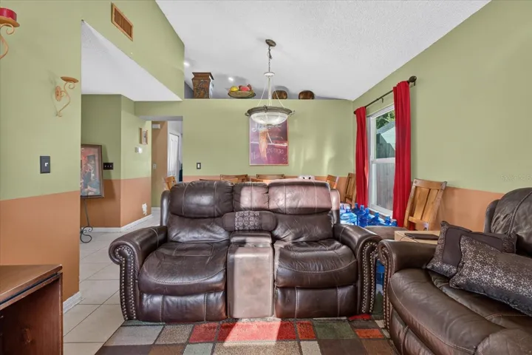
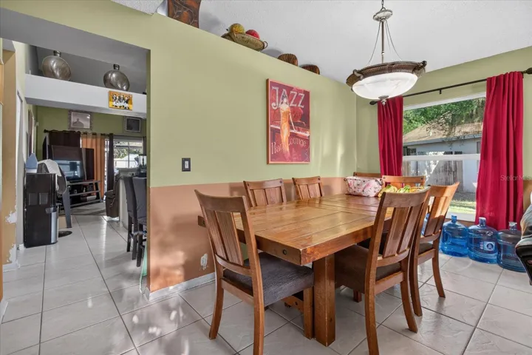






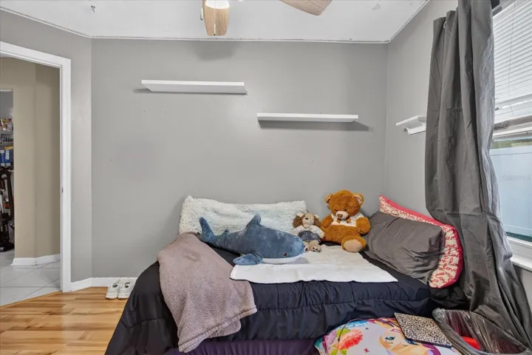
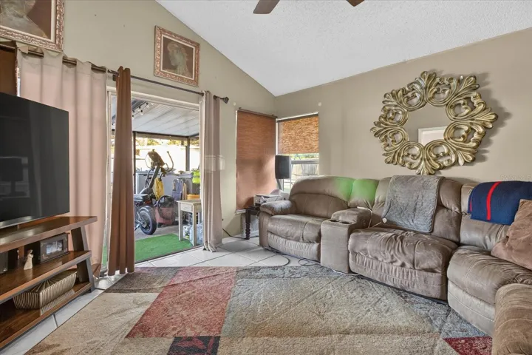
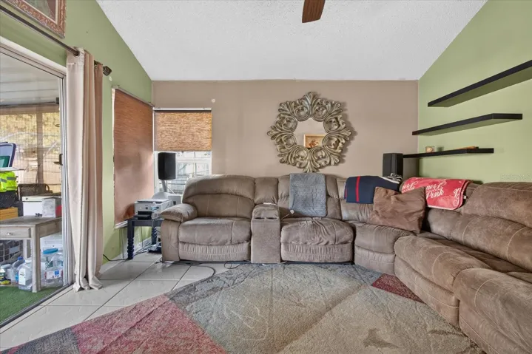
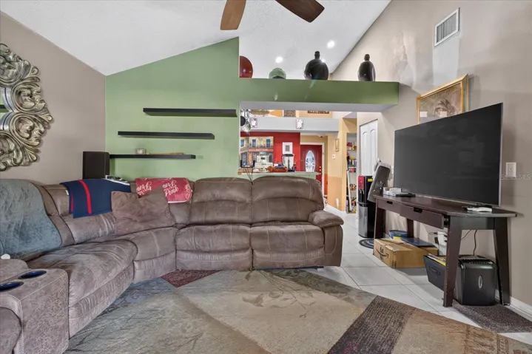

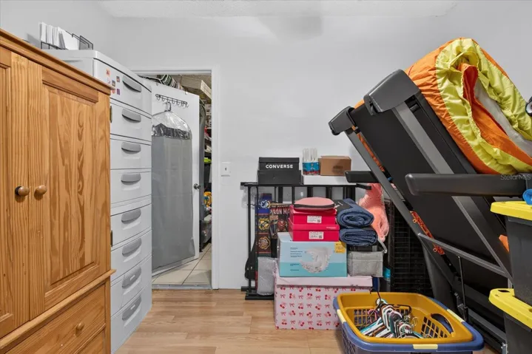
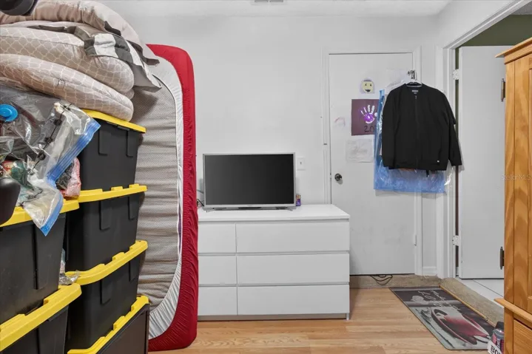
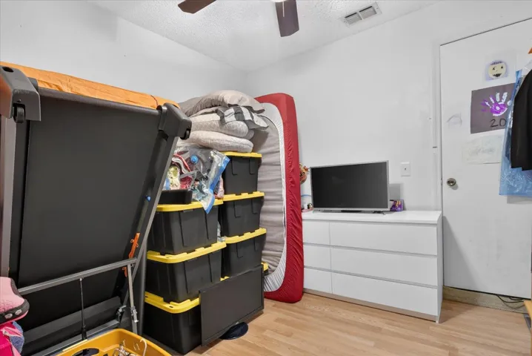

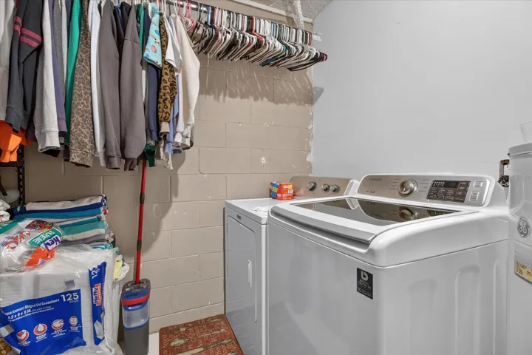
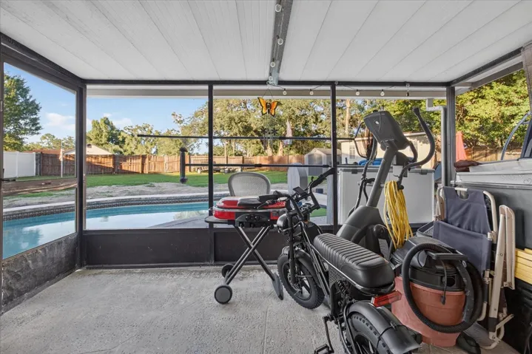
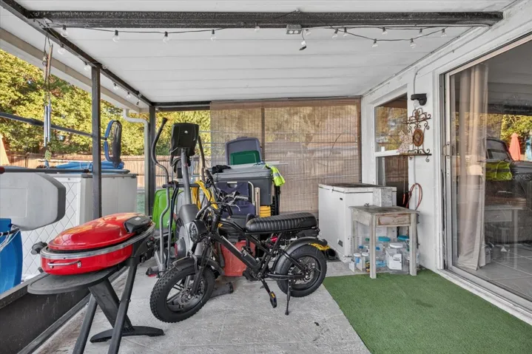
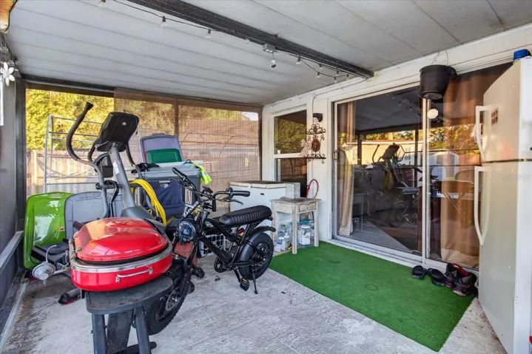
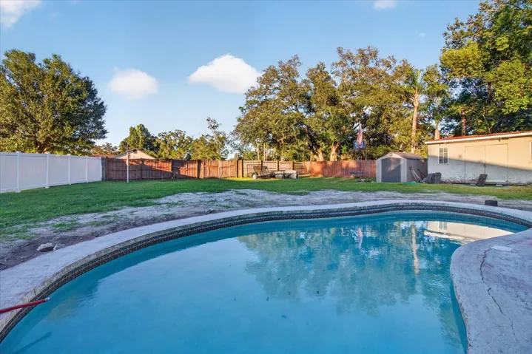



Overview
- Single Family Residence, Residential
- 3
- 2
- 1773
- 1985
Description
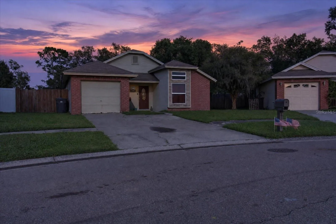
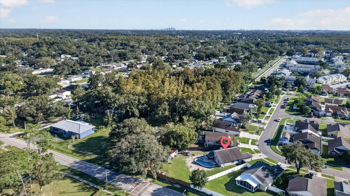
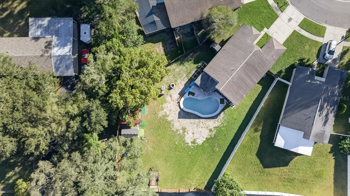
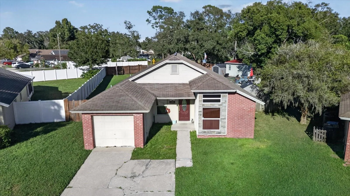
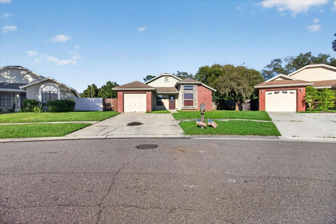
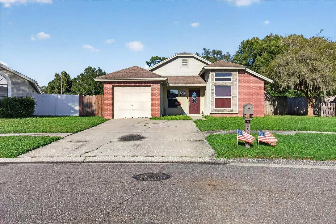
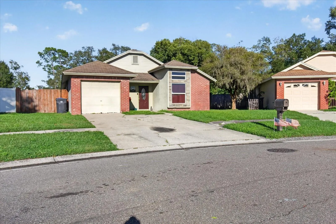
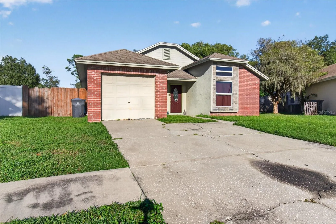
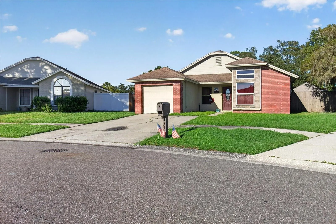
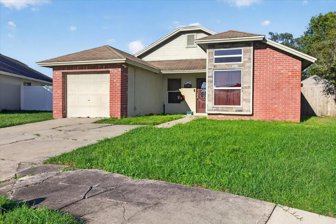
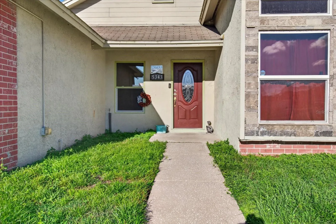
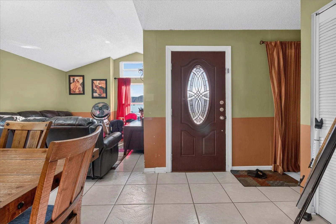
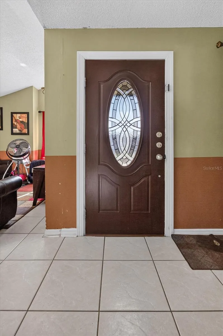
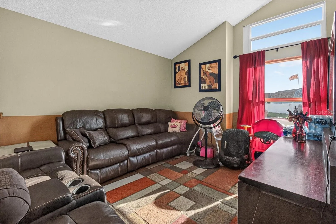
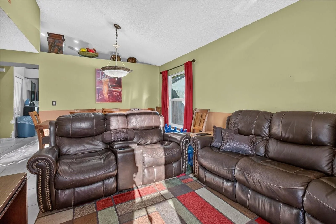
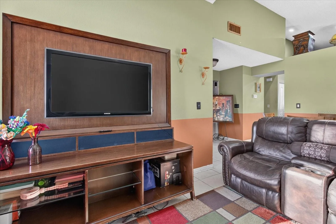
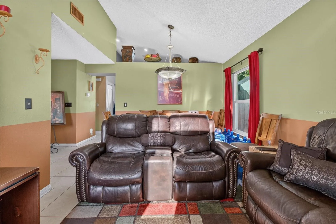
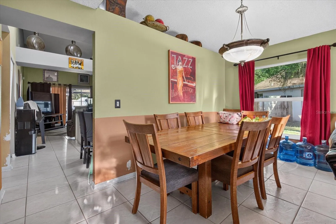
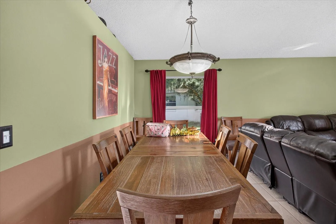
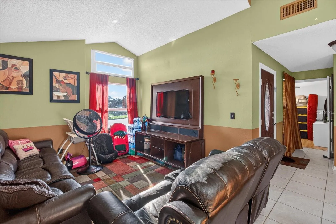
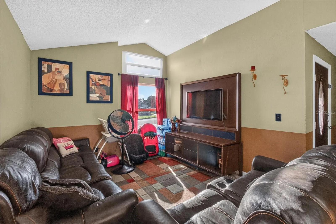
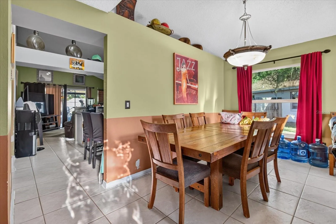
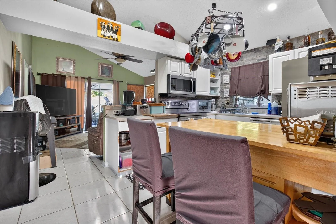
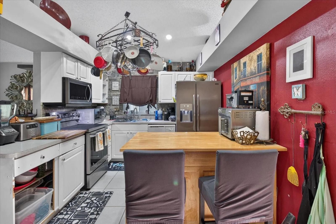
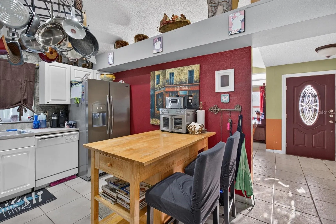
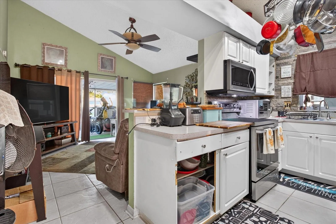
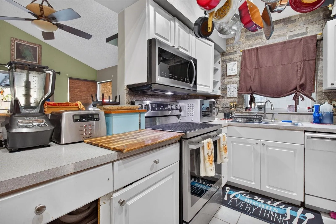
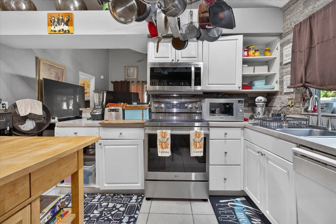
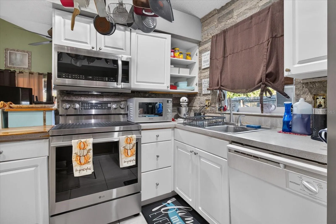
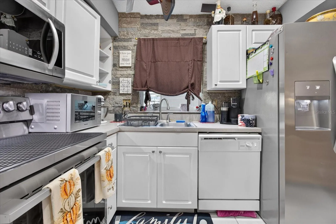
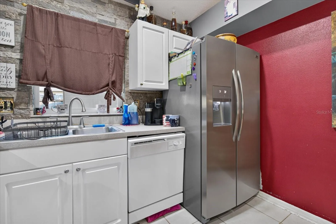
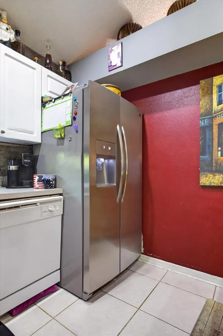
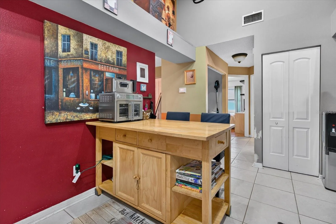
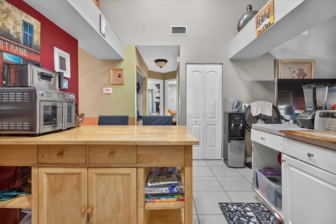
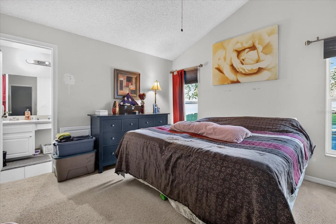
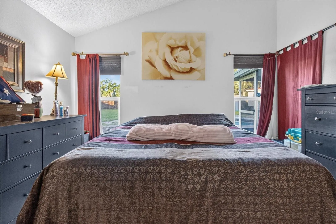
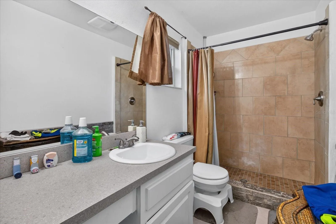
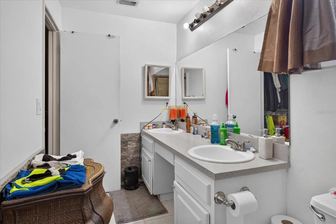
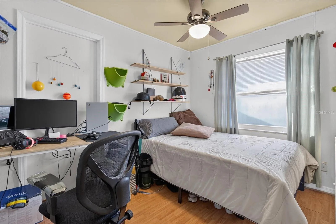
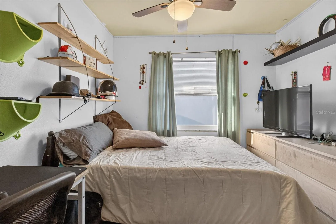
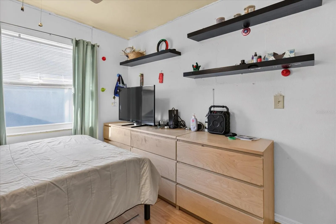
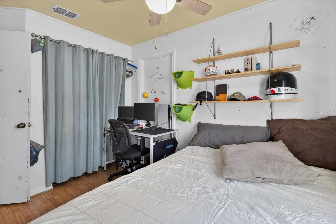
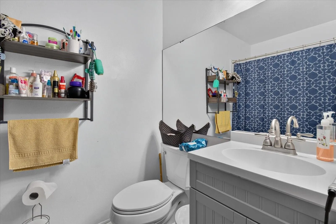
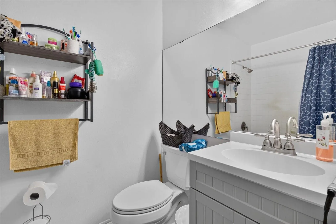
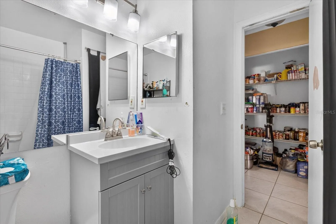
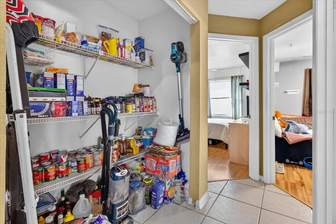
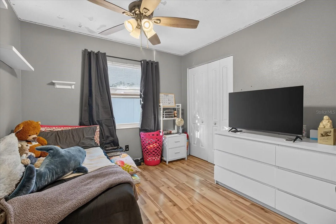
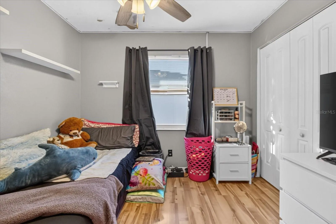
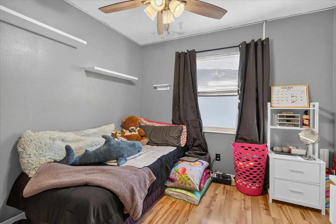
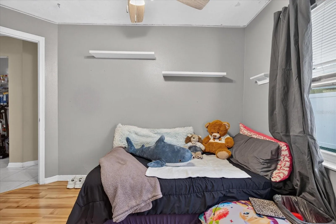
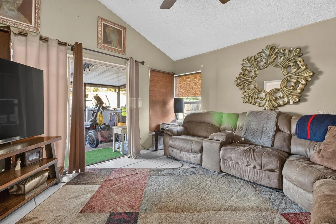
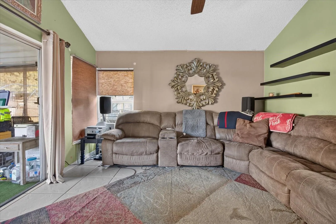
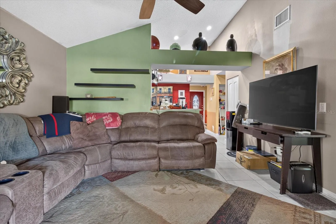
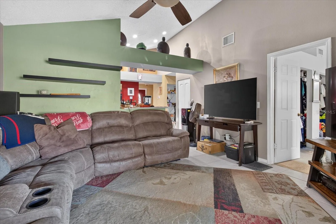
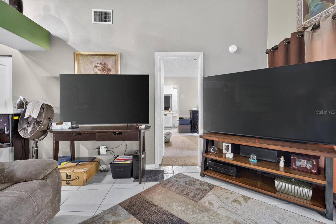
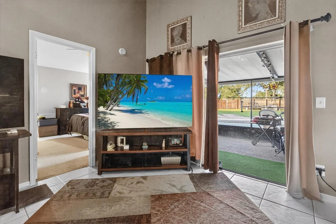
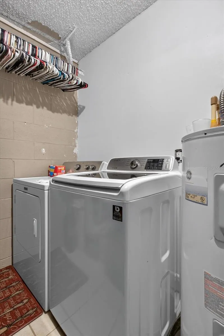
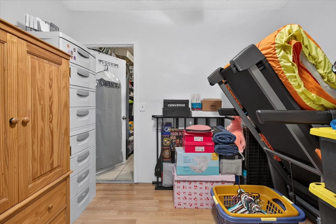
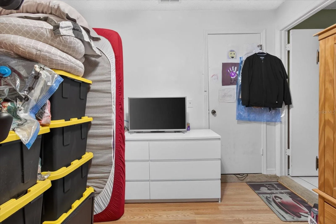
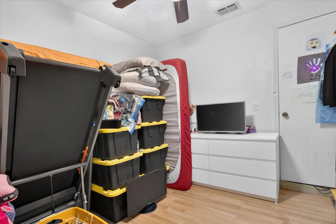
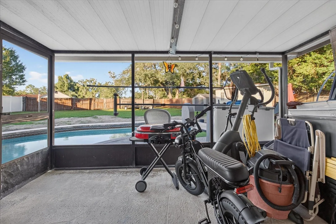
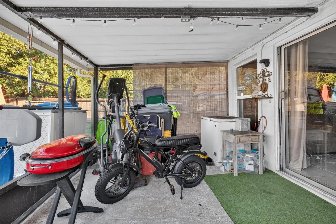
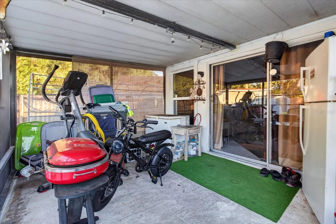
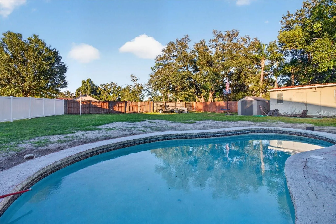
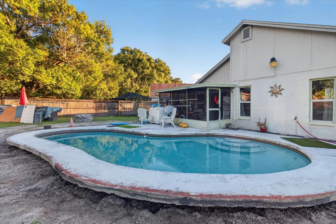
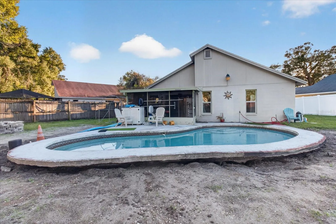
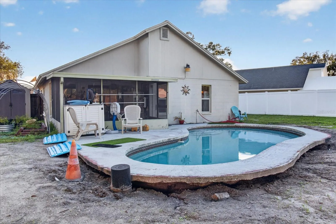
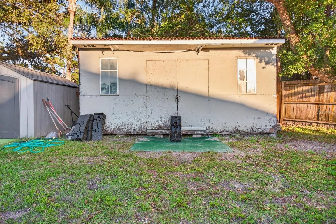
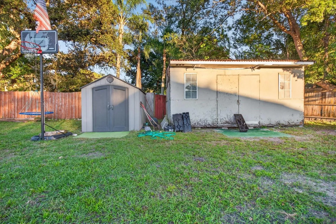
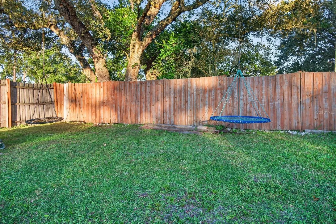
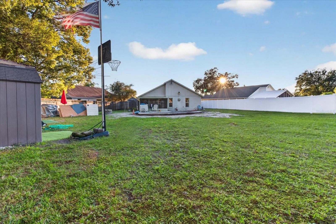
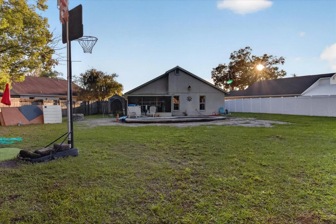
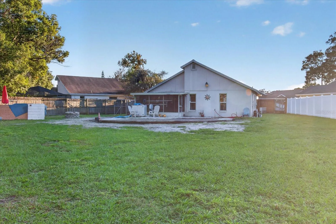
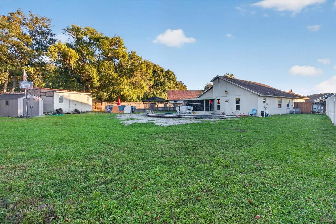
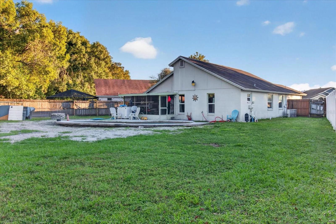
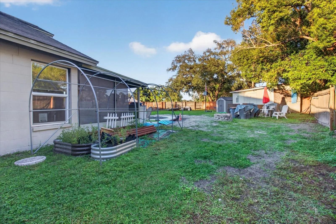
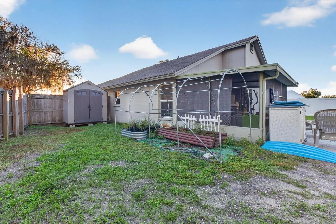
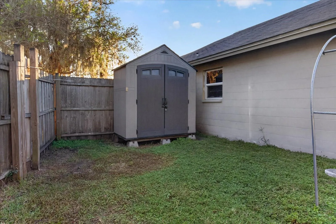
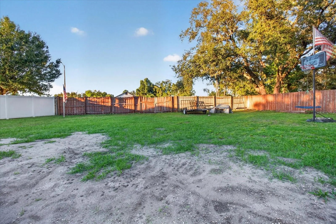
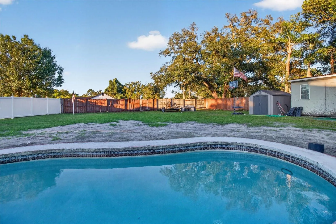
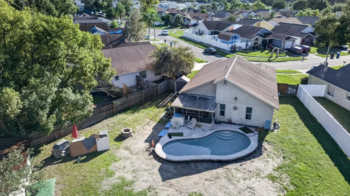
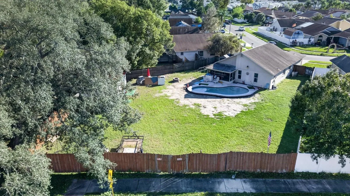
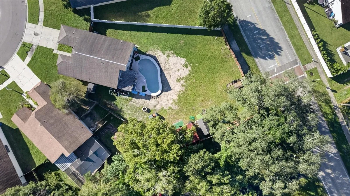
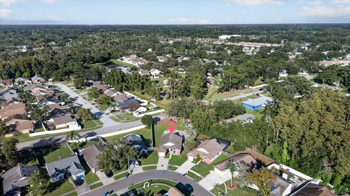
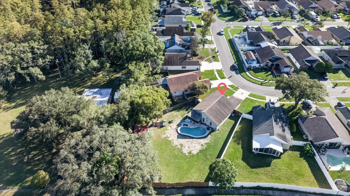
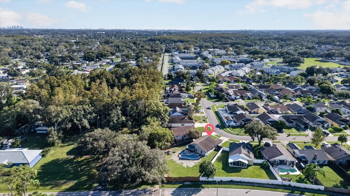
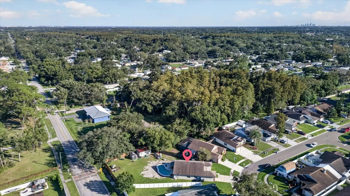
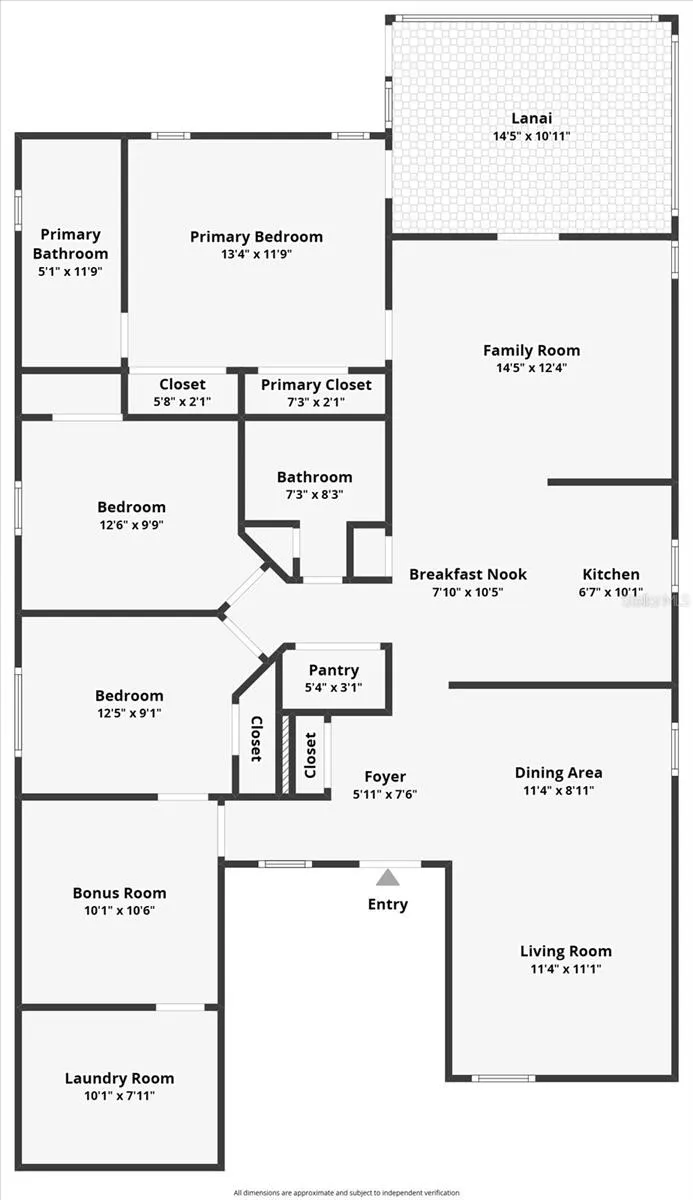
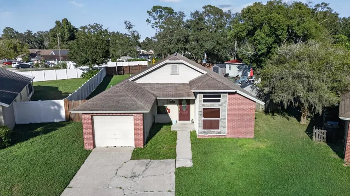
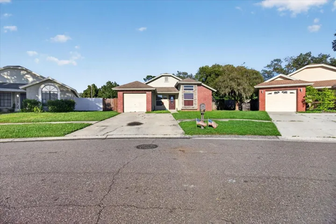
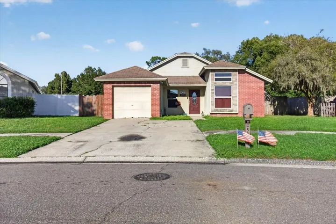
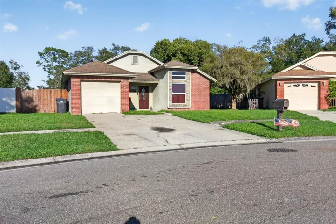
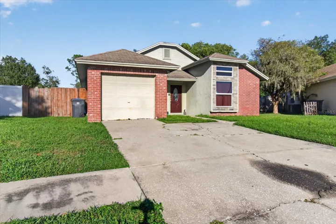
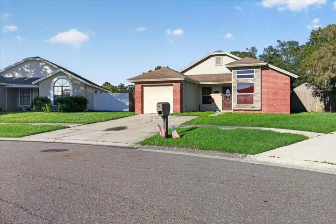
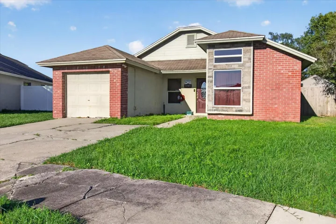
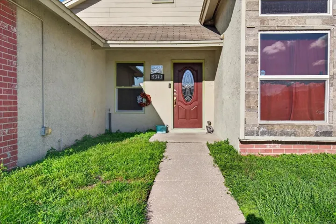
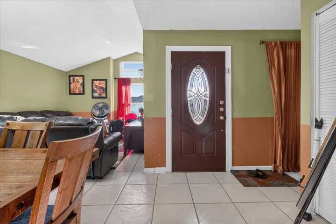
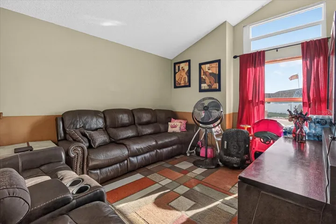
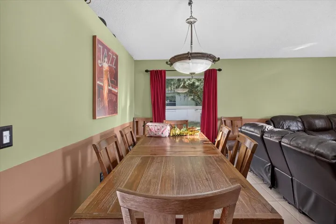
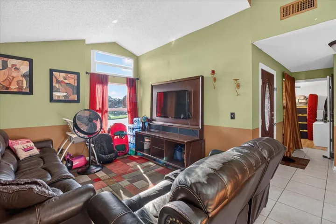
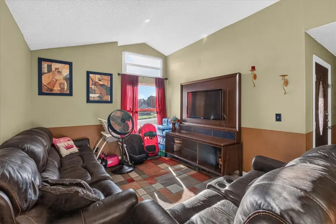
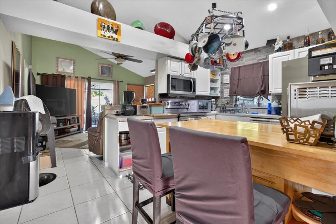
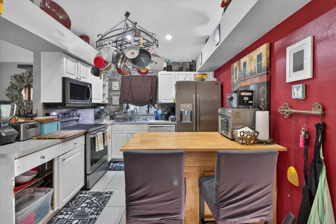
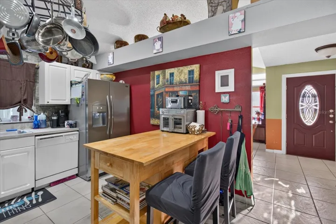
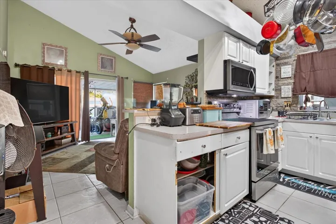
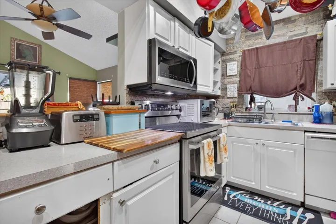
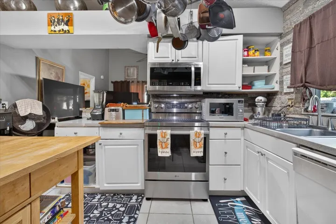
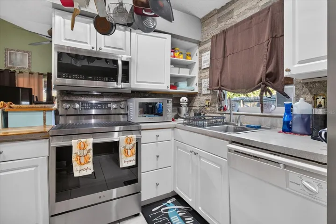
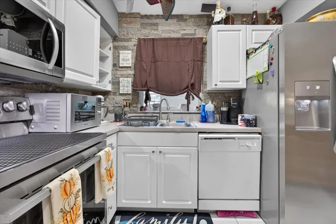
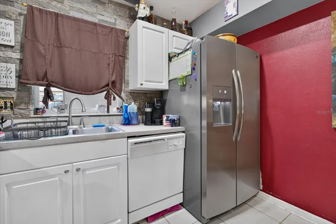
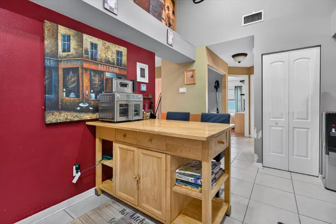
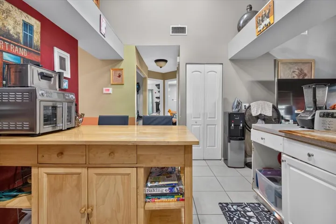
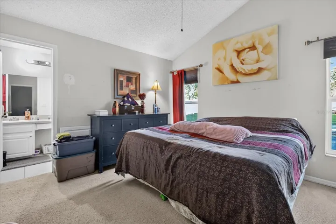
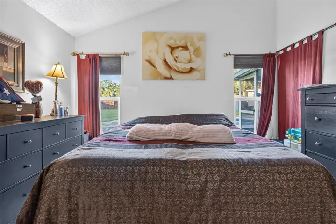
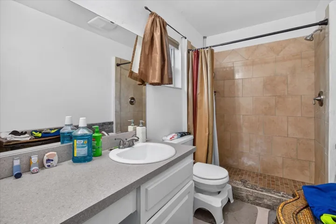
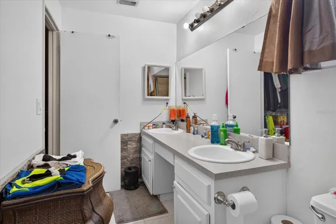
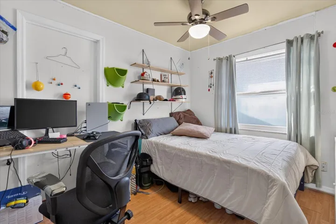
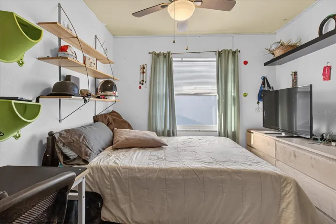
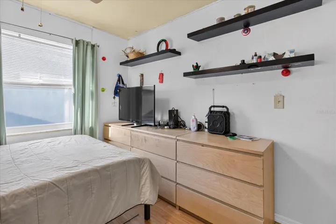
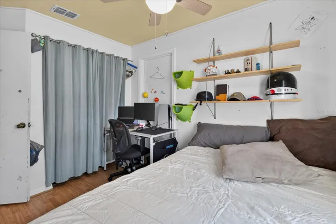
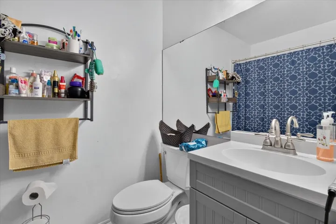
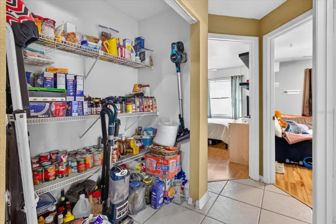
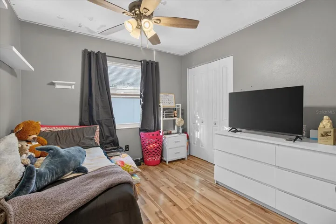
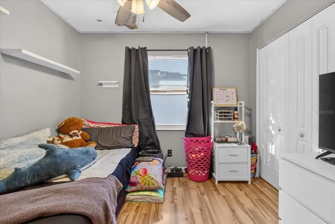
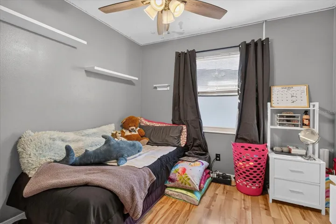
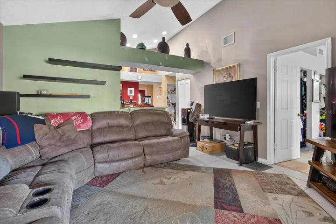
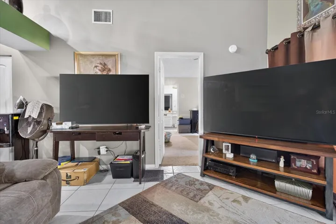
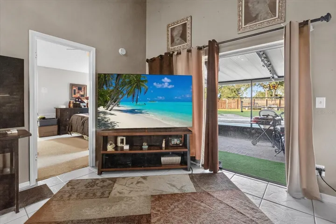
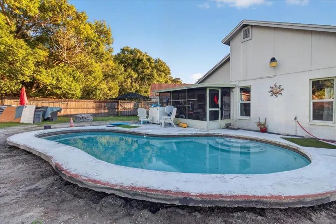
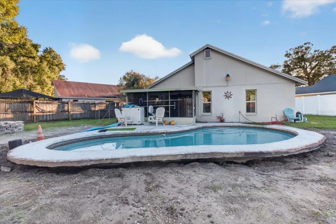
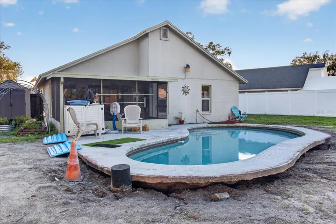
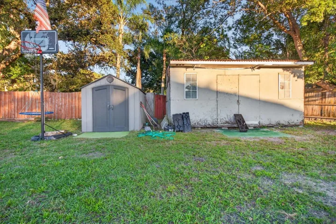
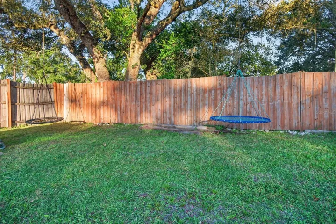
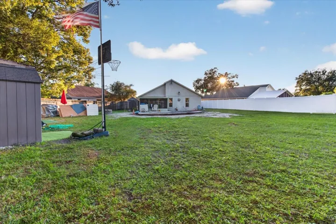
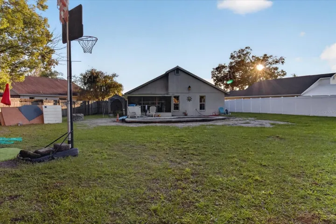
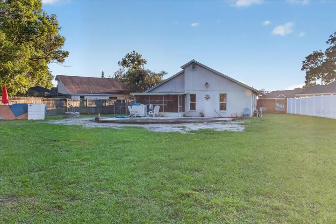
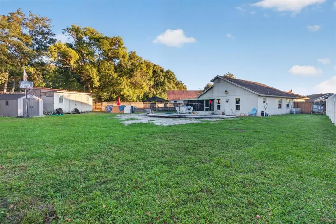
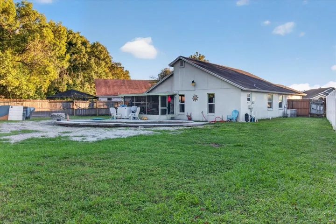
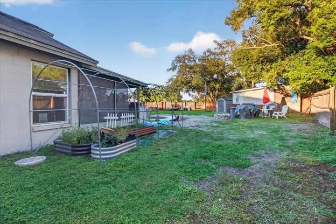
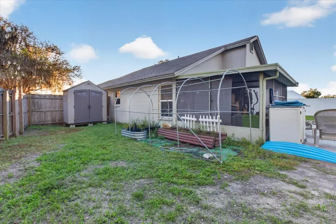
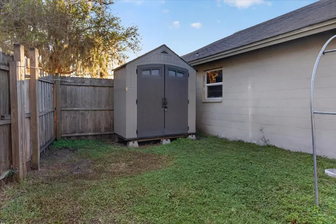
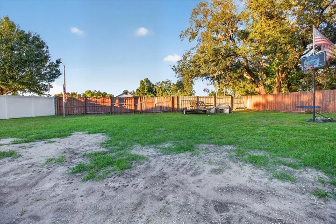
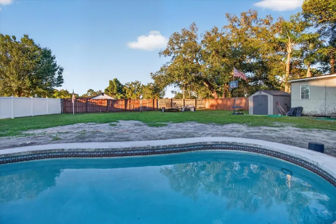
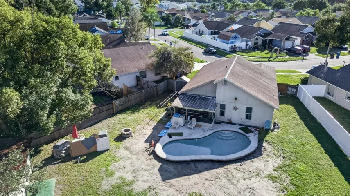
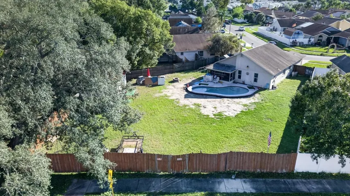
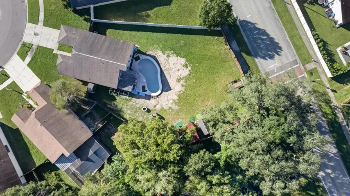
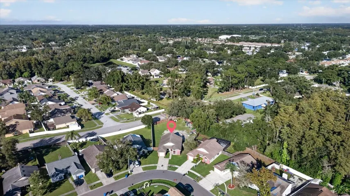
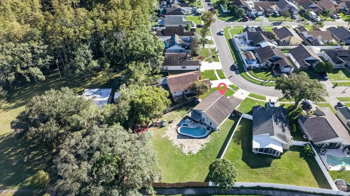
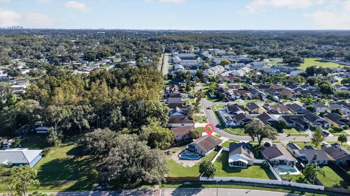
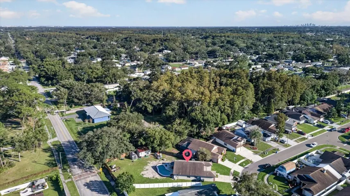
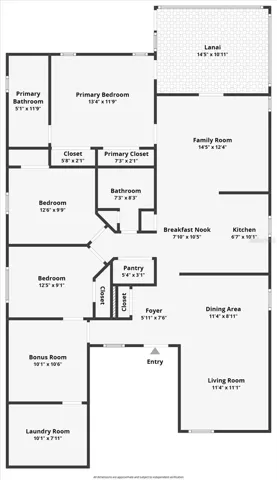
Welcome home to 5343 Southwick Drive, a well-kept 3-bedroom, 2-bathroom home in the established Hampton Park community of Carrollwood, with no HOA. This split-plan home offers 1, 344 sq ft of comfortable living space on a [generous ~0.2-acre lot], giving you room to breathe in one of North Tampa’s most convenient neighborhoods. Step inside to a bright, open living area [with vaulted ceilings / updated flooring] that flows into the [updated] kitchen, featuring [granite counters / stainless appliances / ample cabinet space]. The primary suite has a private en-suite bath [and walk-in closet], while two additional bedrooms and a second full bath give everyone their own space. [Recent updates include: roof (year), A/C (year), water heater (year).] Outside, enjoy Florida living in your [screened lanai / private pool / fenced backyard], perfect for weekend cookouts or quiet evenings. A [1-car garage] adds storage and convenience. Location is the standout here. You’re minutes from Gunn Hwy, the Veterans Expressway and Suncoast Parkway, with easy access to Citrus Park Town Center, Westchase, Tampa International Airport and downtown. The home is zoned for Essrig Elementary, Hill Middle and Gaither High (buyer to verify). Homes on this street rarely stay on the market long, so schedule your private showing today!
Address
Open on Google Maps- Address 5343 SOUTHWICK DRIVE
- City TAMPA
- State/county FL
- Zip/Postal Code 33624
- Country US
Details
Updated on November 12, 2026 at 6:48 pm- Property ID: HZTB8565962
- Price: $425,995
- Property Size: 1773 Sqft
- Land Area: 0.25 Acres
- Bedrooms: 3
- Bathrooms: 2
- Year Built: 1985
- Property Type: Single Family Residence, Residential
- Property Status: Active, For Sale
Additional details
- Listing Terms: Cash, Conventional, FHA
- Roof: Shingle
- Utilities: Cable Connected, Electricity Connected, Public
- Sewer: Public Sewer
- Cooling: Central Air
- Heating: Central, Electric
- Flooring: Carpet, Ceramic Tile, Laminate
- County: Hillsborough
- Property Type: Residential
- Pool: In Ground
- Parking: Parking Pad
- Elementary School: Essrig-HB
- Middle School: Hill-HB
- High School: Gaither-HB
- Architectural Style: Contemporary
Features
Mortgage Calculator
- Down Payment
- Loan Amount
- Monthly Mortgage Payment
- Property Tax
- Home Insurance
- PMI
- Monthly HOA Fees