








Overview
- Single Family Residence, Residential
- 4
- 3
- 2
- 2388
- 2023
Description
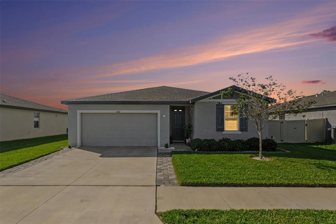
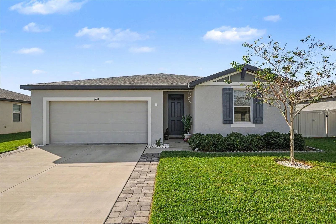
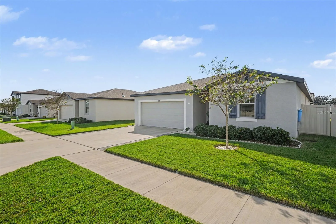
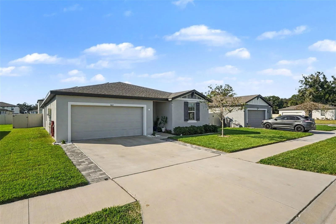
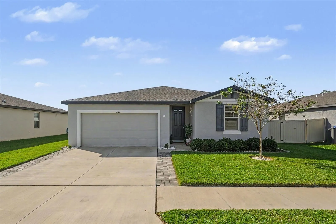
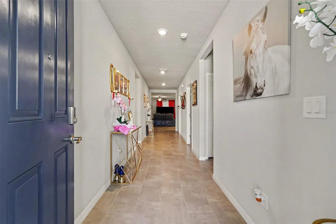
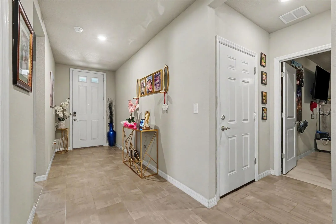
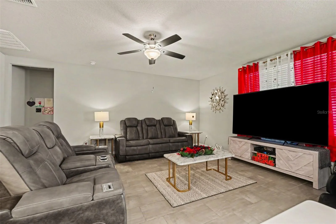
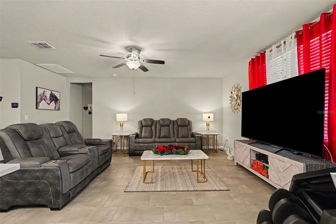
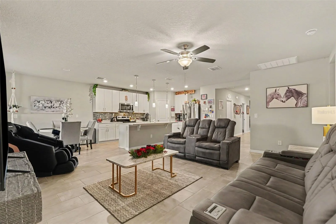
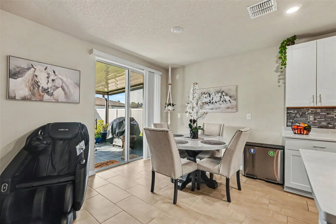
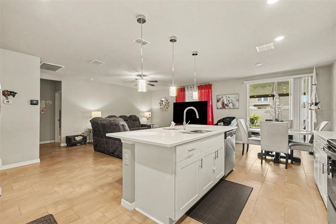
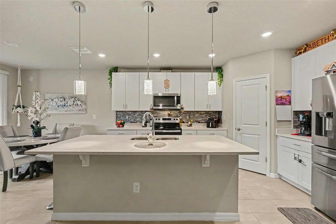
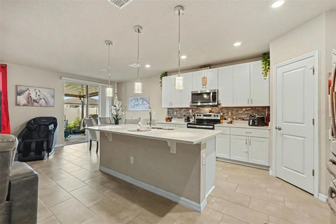
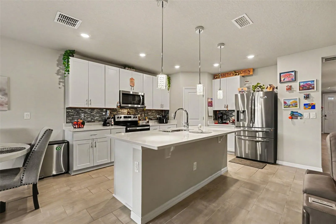
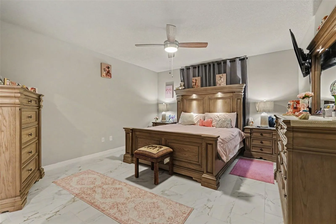
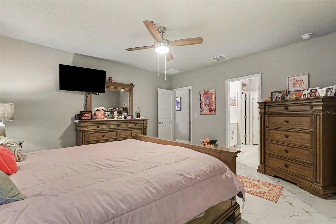
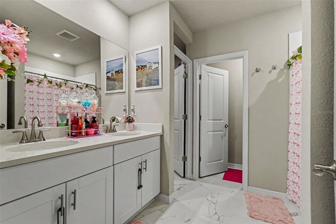
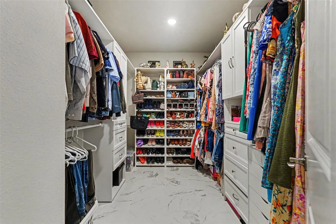
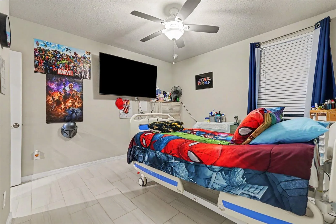
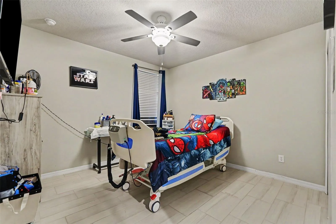
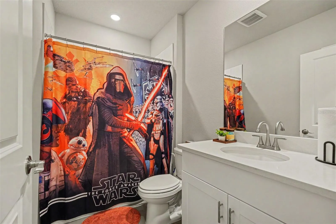
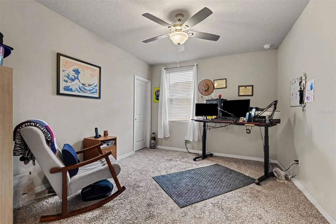
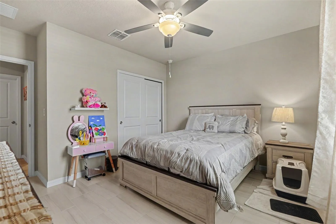
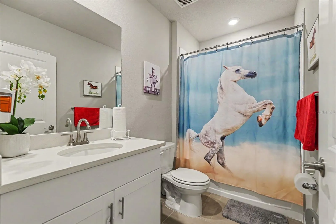
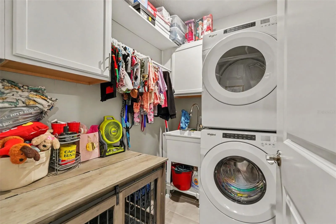
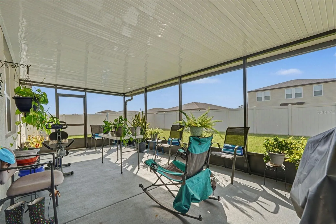
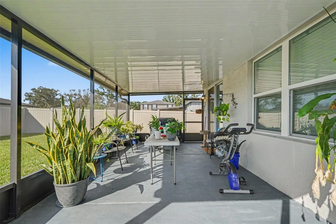
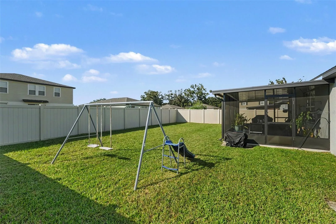
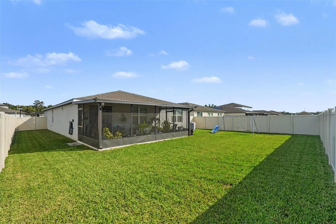
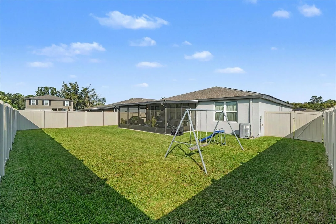
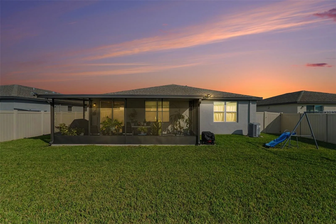
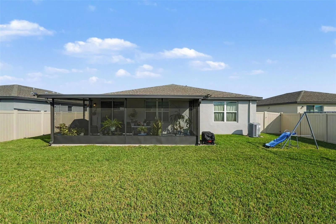
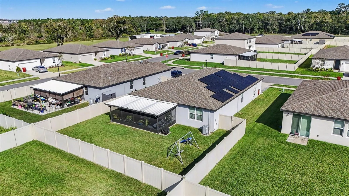
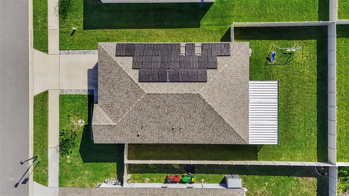
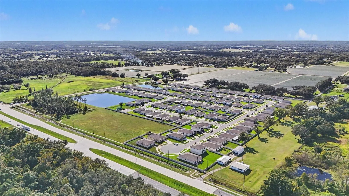
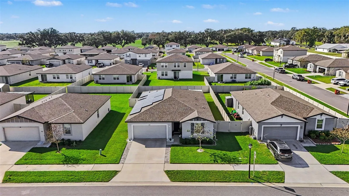
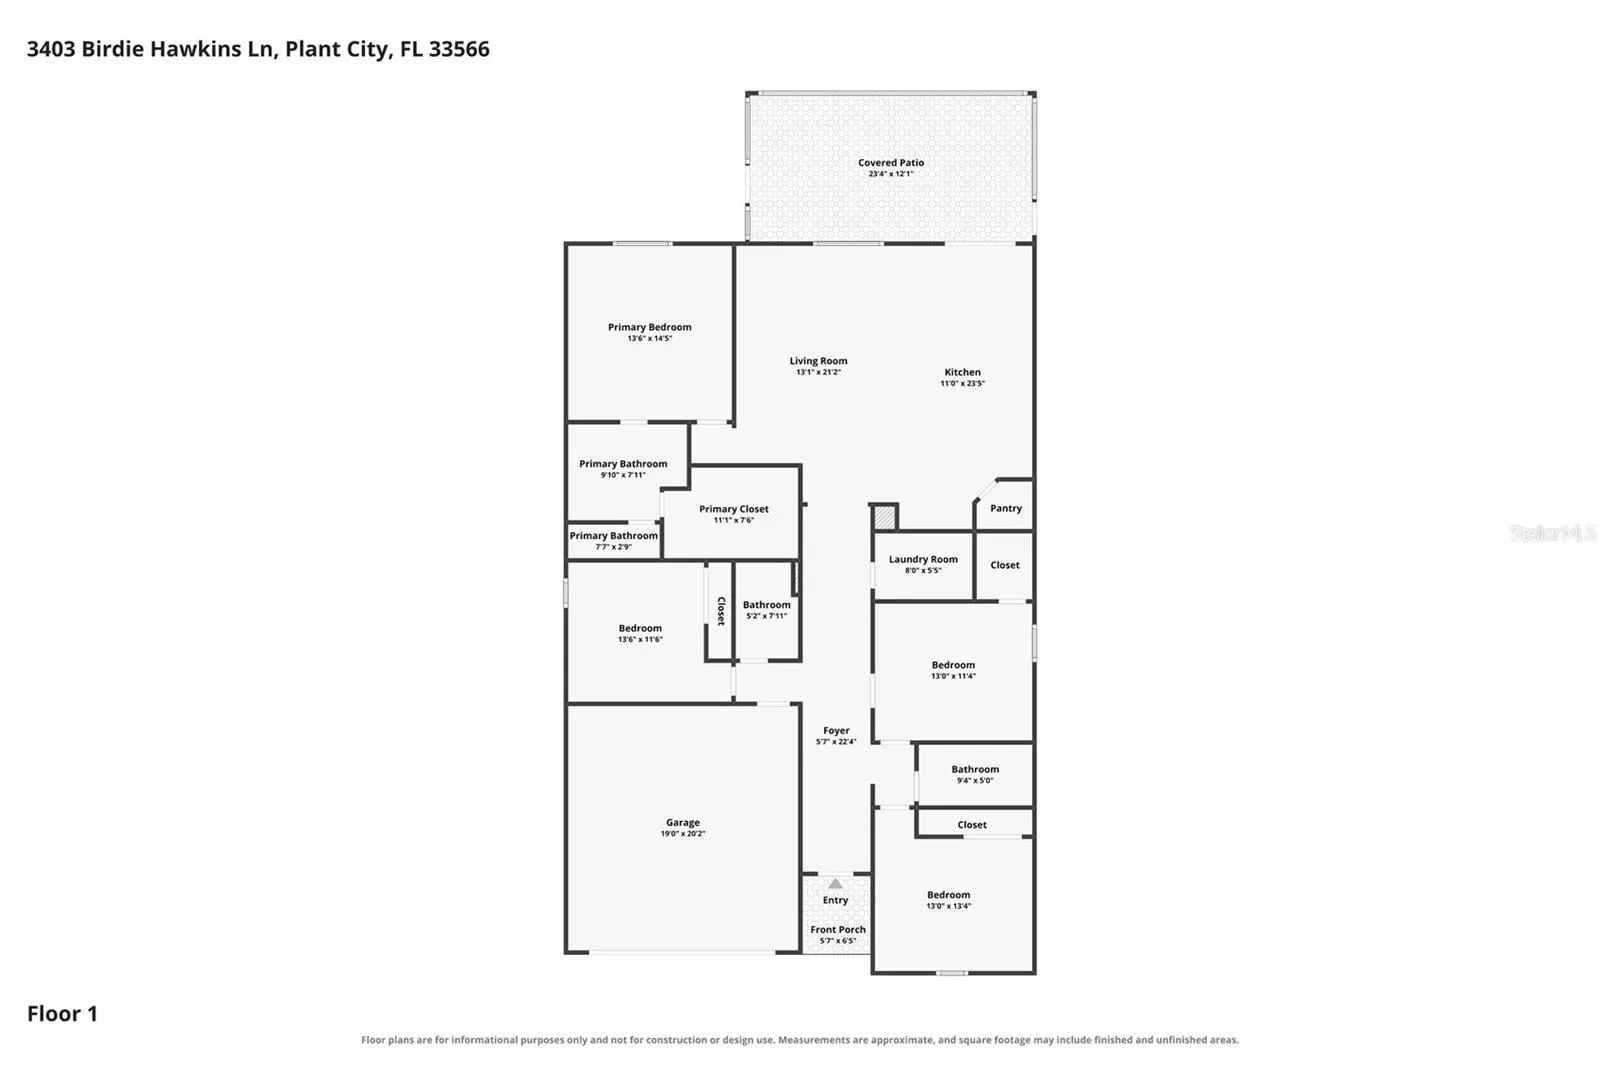
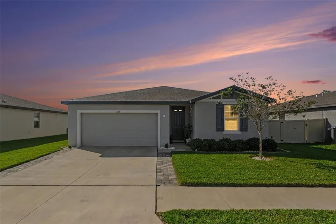
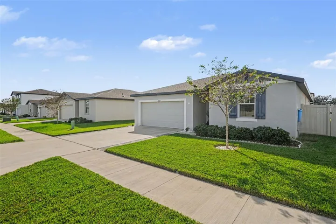
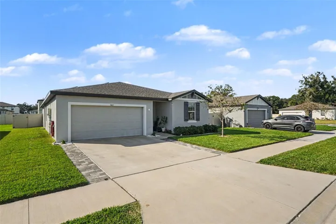
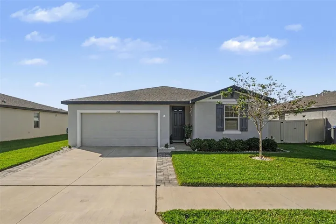
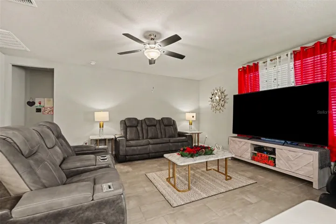
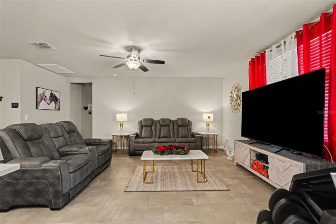
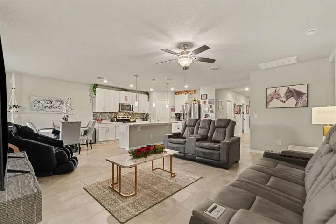
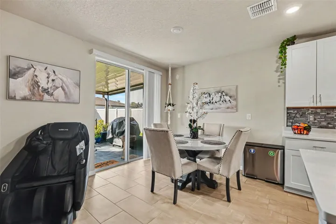
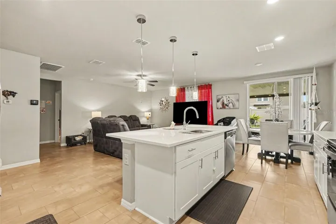
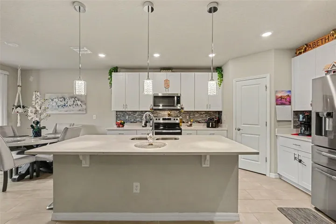
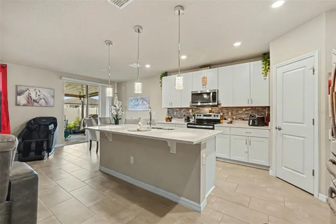
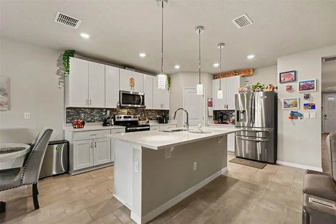
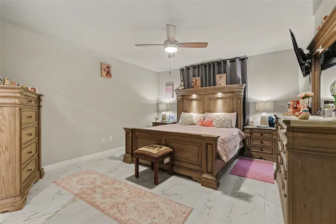
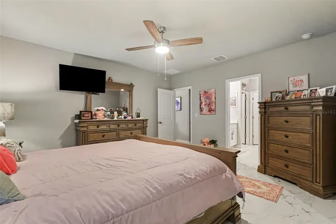
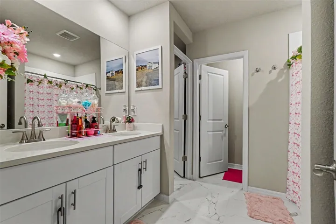
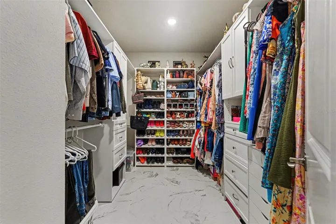
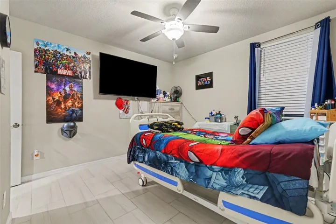
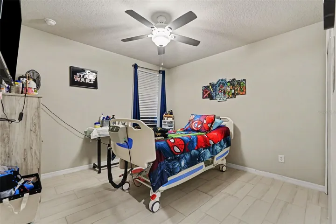
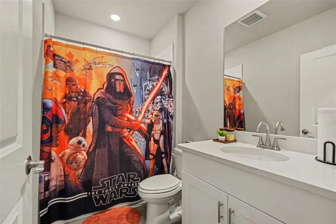
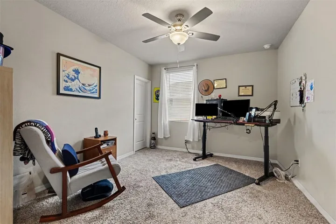
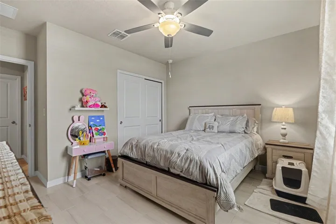
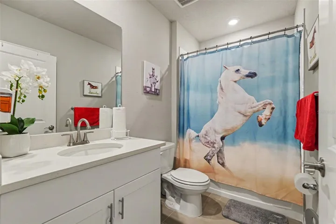
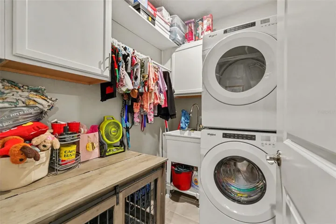
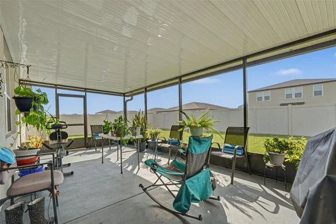
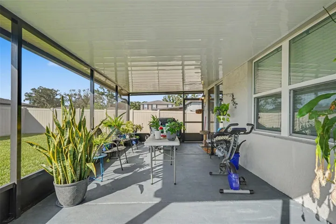
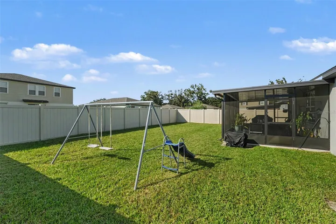
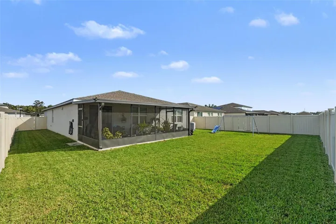
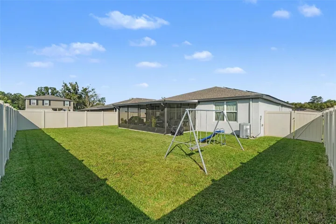
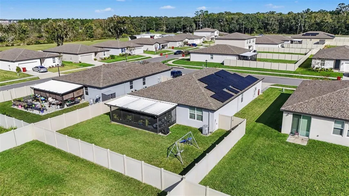
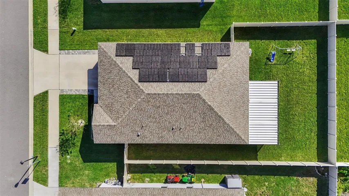
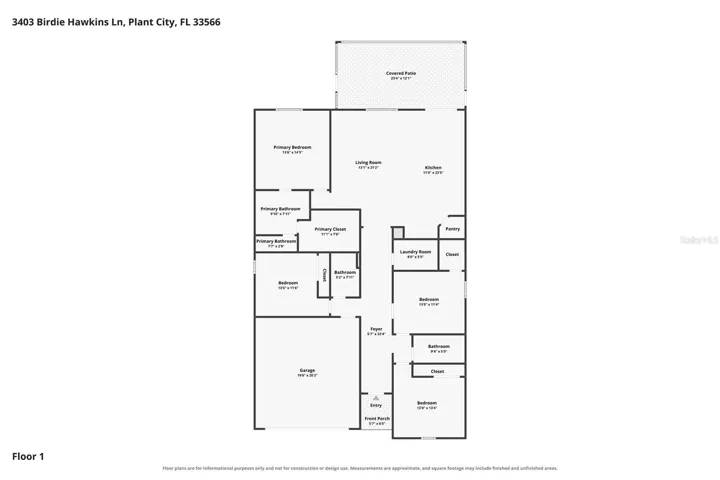
Discover comfort, versatility, and thoughtful upgrades in this 4-bedroom, 3-full-bath home in Plant City! A flexible layout offers space for welcoming guests, creating a dedicated home office, or personalizing rooms to fit your lifestyle. Three full bathrooms add convenience for everyday living and entertaining. Step outside to the spacious 12-by-24-foot screened lanai, perfect for morning coffee, weekend gatherings, or unwinding after a busy day. The fenced yard offers additional space to enjoy the outdoors, while custom closets, a laundry sink, and a water softener with filtration enhance everyday organization and convenience. Indoor comfort takes center stage with an Infinity 18 SEER air conditioning and heat pump system featuring backup electric heat, humidity control, and an indoor air quality system with a MERV 15 filter. The home also features leased solar panels. Conveniently located near shopping, dining, major roadways, and everyday services, this home brings together practical upgrades and inviting indoor and outdoor spaces. HOA fee is $110 per month. Schedule your private showing today!
Address
Open on Google Maps- Address 3403 BIRDIE HAWKINS LANE
- City Plant City
- State/county FL
- Zip/Postal Code 33566
- Country US
Details
Updated on November 13, 2026 at 1:10 am- Property ID: HZTB8566264
- Price: $339,900
- Property Size: 2388 Sqft
- Land Area: 0.17 Acres
- Bedrooms: 4
- Bathrooms: 3
- Garages: 2
- Year Built: 2023
- Property Type: Single Family Residence, Residential
- Property Status: Active, For Sale
Additional details
- Listing Terms: Cash, Conventional, FHA, VA Loan
- Association Fee: 110
- Roof: Shingle
- Utilities: Cable Available, Electricity Connected, Fiber Optics, Phone Available, Public, Sewer Connected, Sprinkler Meter, Water Connected
- Sewer: Public Sewer
- Cooling: Central Air
- Heating: Central
- Flooring: Carpet, Ceramic Tile
- County: Hillsborough
- Property Type: Residential
- Elementary School: Trapnell-HB
- Middle School: Turkey Creek-HB
- High School: Durant-HB
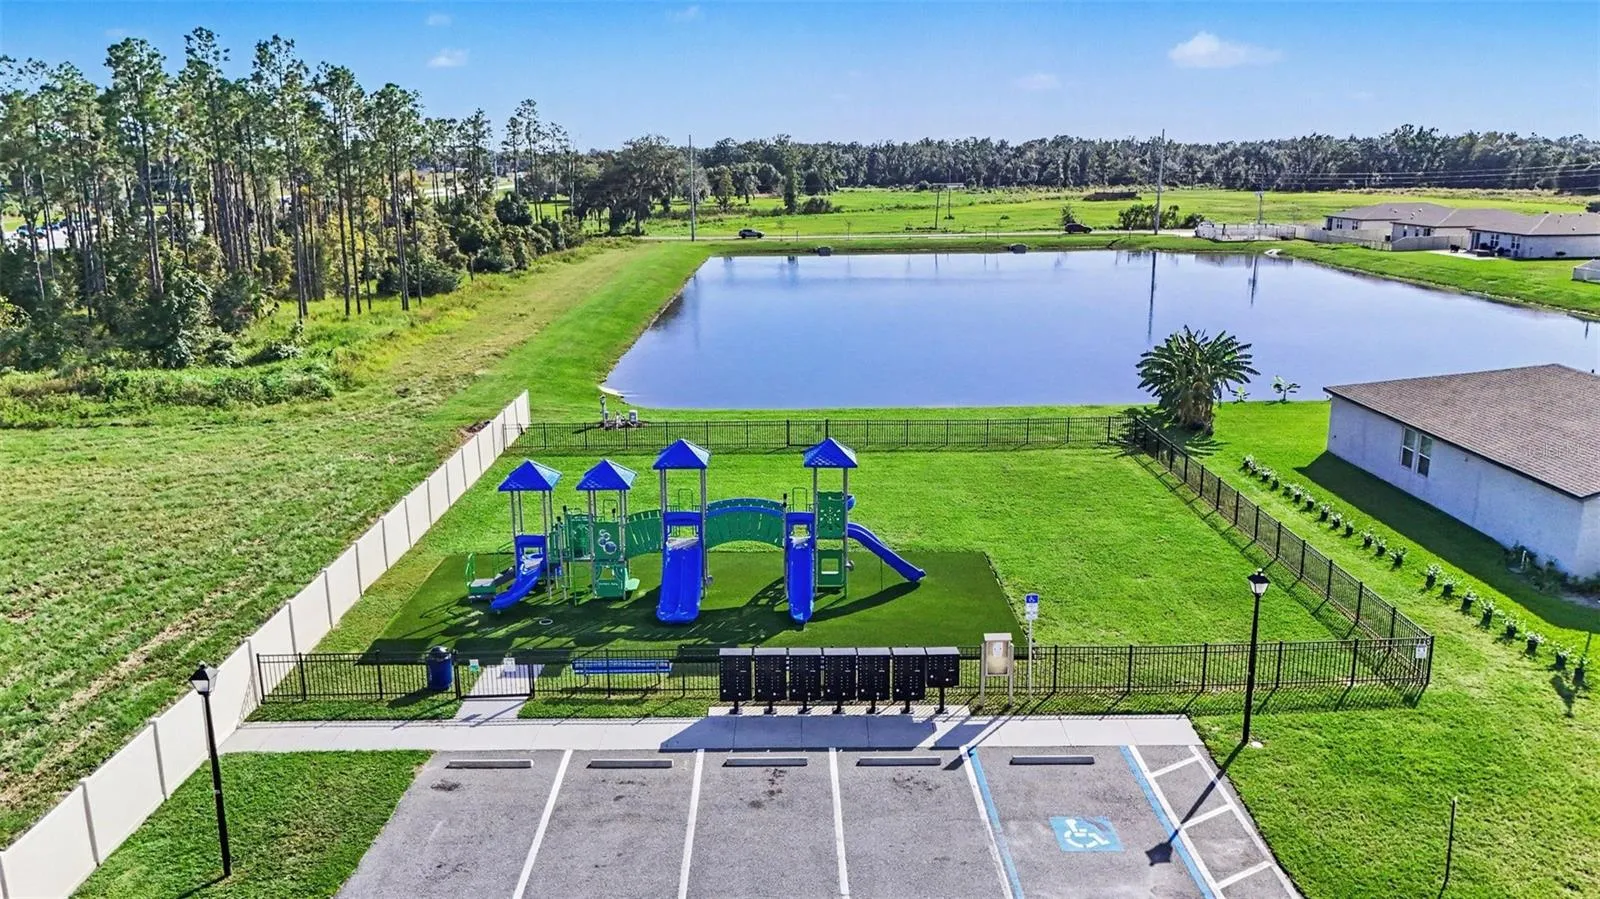
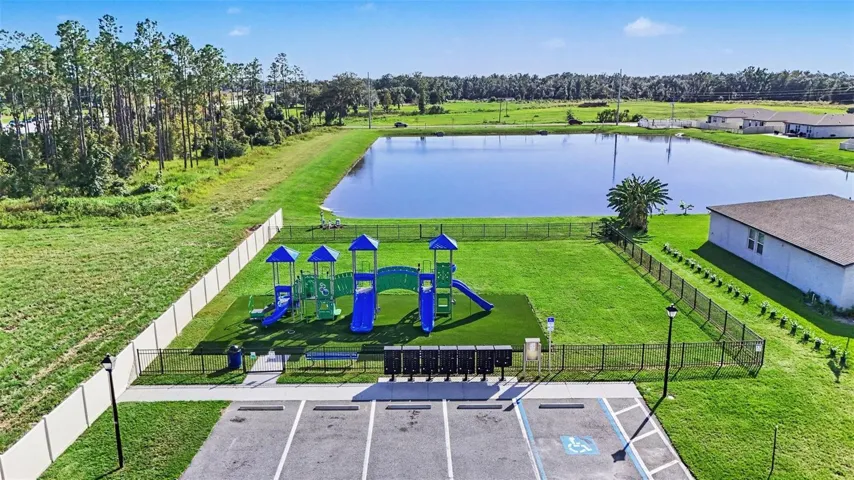
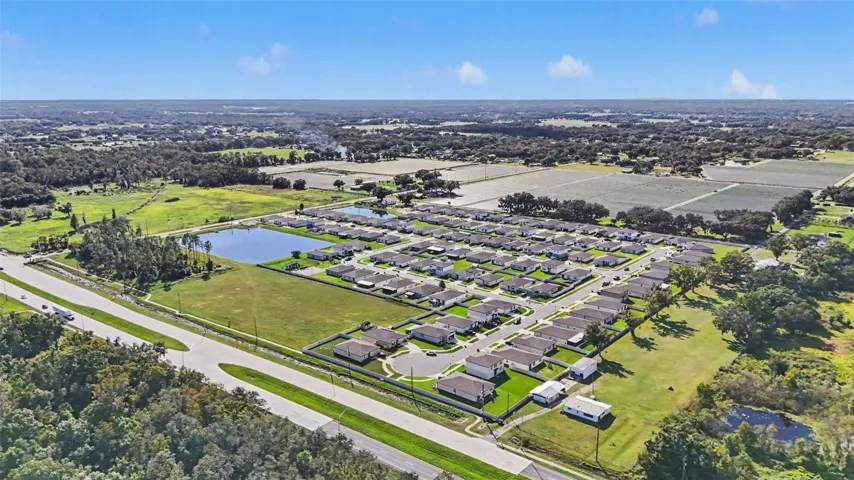
- Community Features: Deed Restrictions, Park, Playground, Sidewalks, Street Lights
Features
Mortgage Calculator
- Down Payment
- Loan Amount
- Monthly Mortgage Payment
- Property Tax
- Home Insurance
- PMI
- Monthly HOA Fees