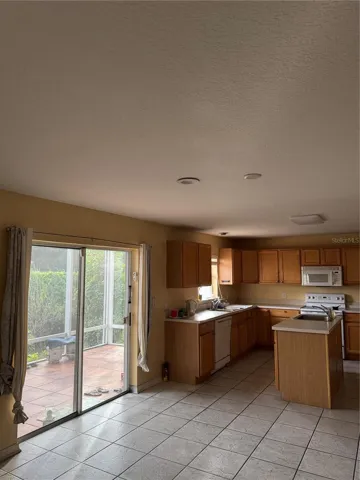
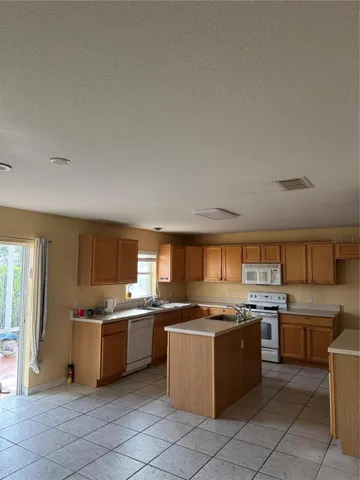
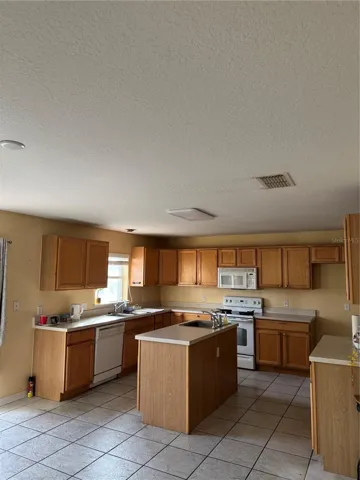

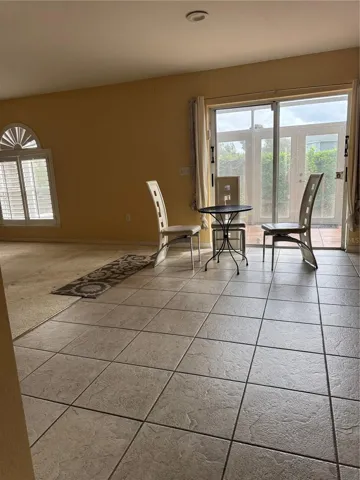
Overview
- Single Family Residence, Residential
- 6
- 5
- 3
- 4875
- 2005
Description
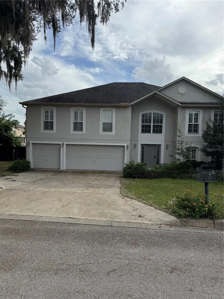
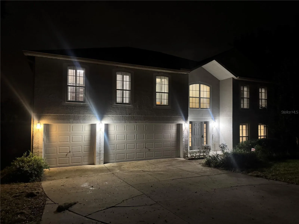
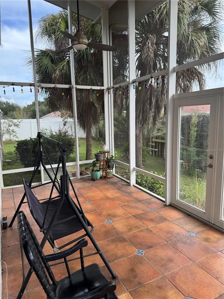
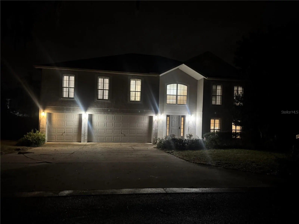
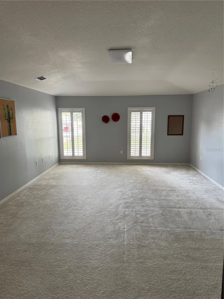
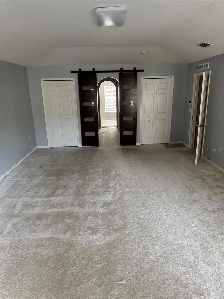
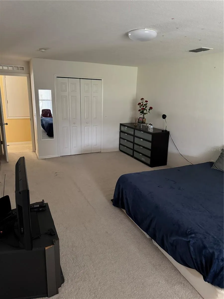
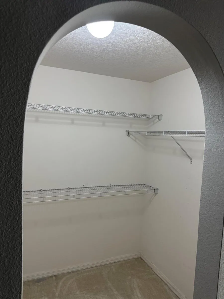
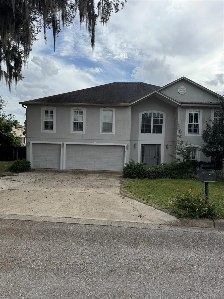
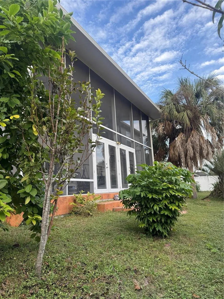
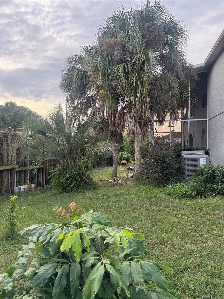
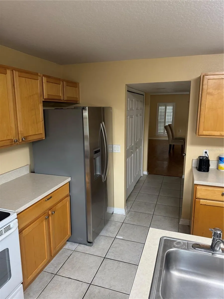
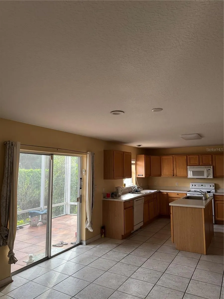
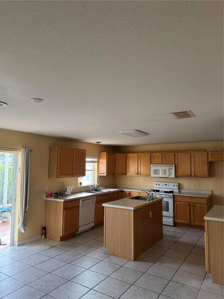
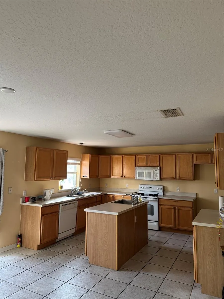
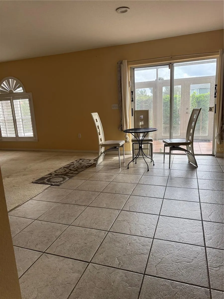
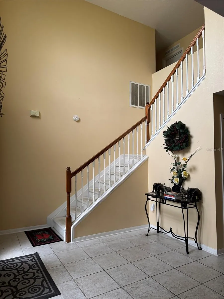
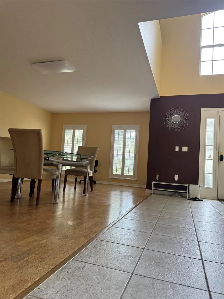
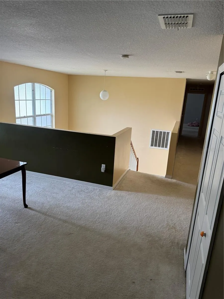
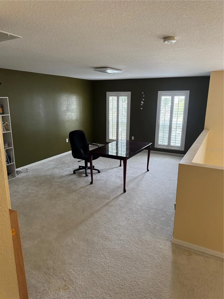
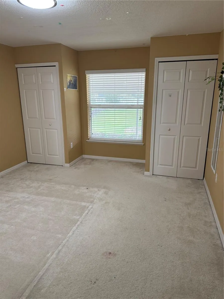
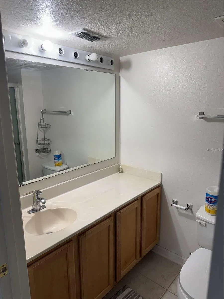
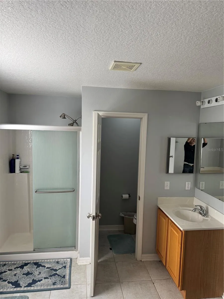
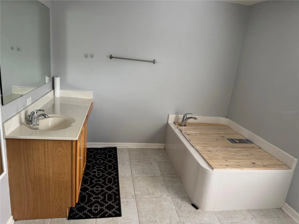
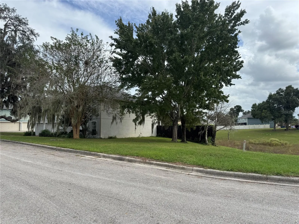
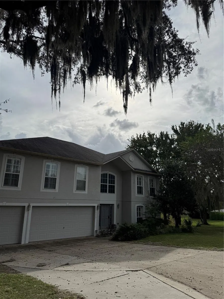
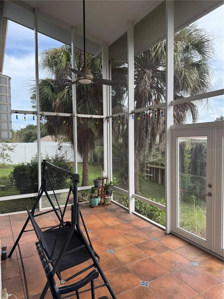
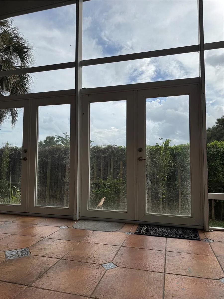
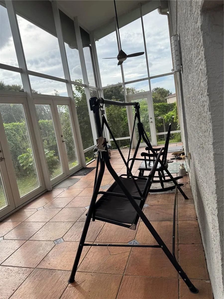
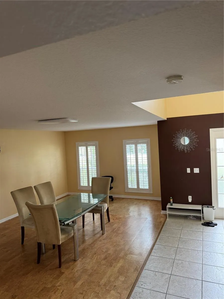
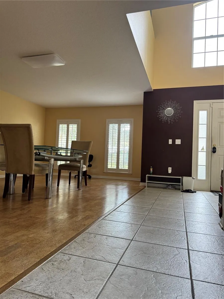
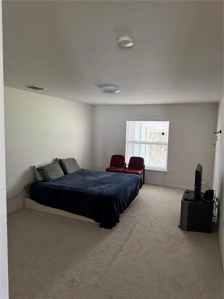
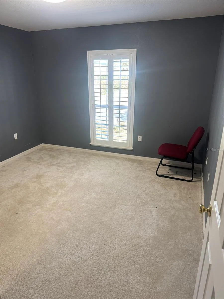
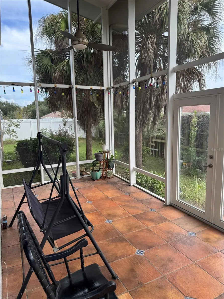
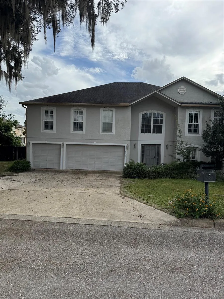
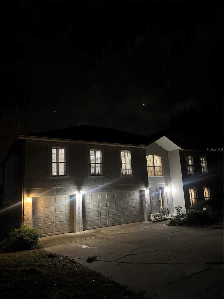
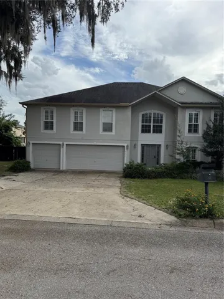
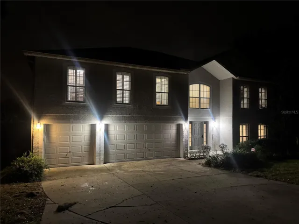
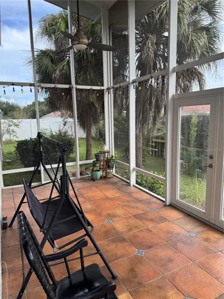
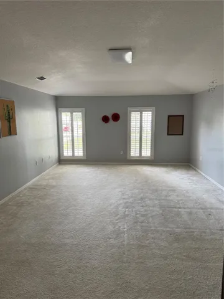
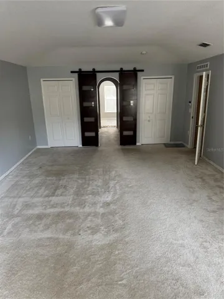
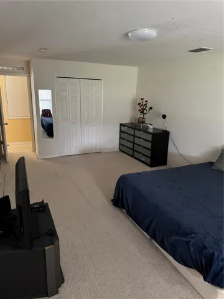
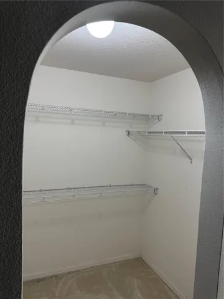
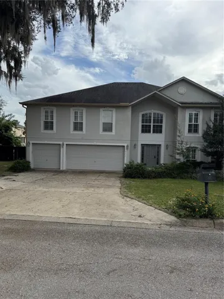
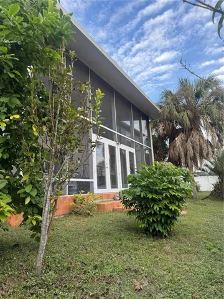
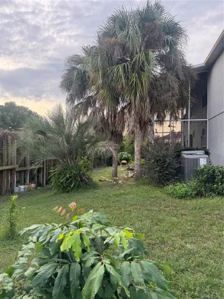
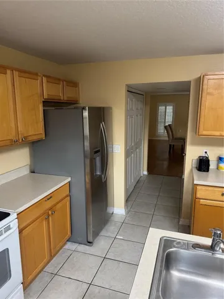
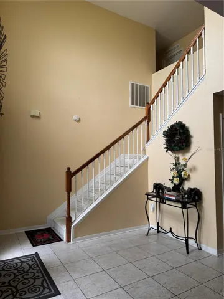
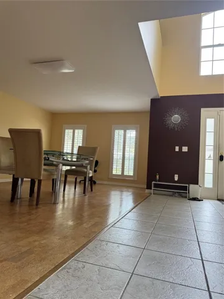
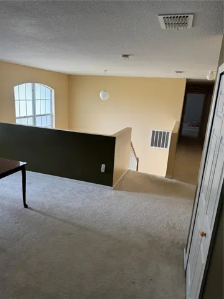
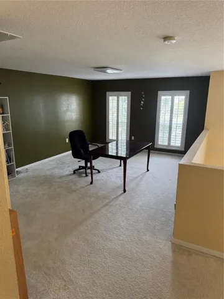
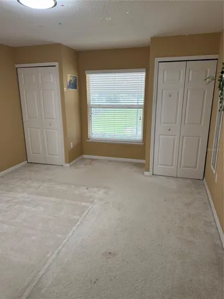
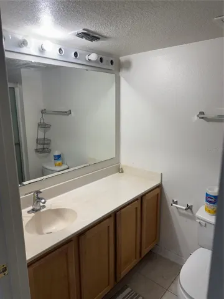
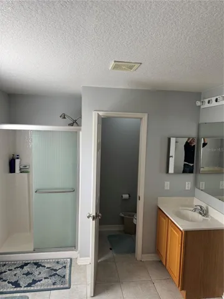
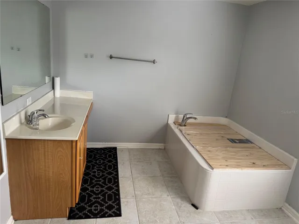
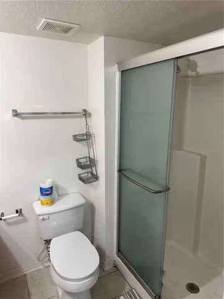
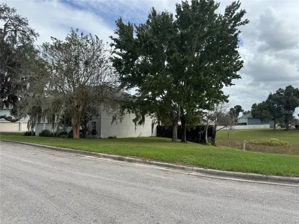
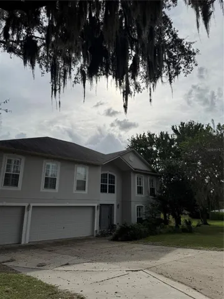
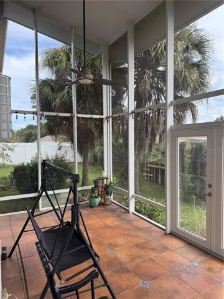
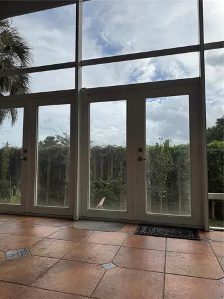
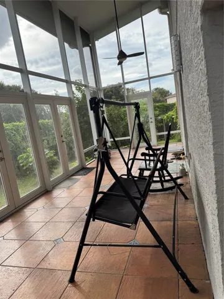
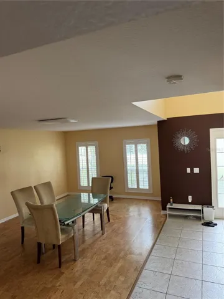
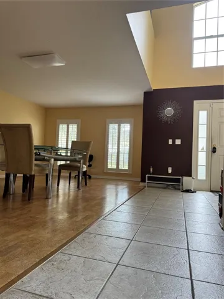
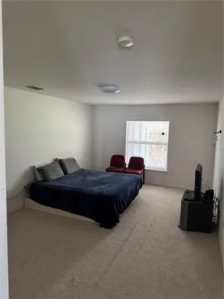
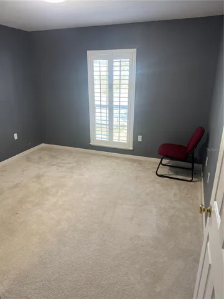
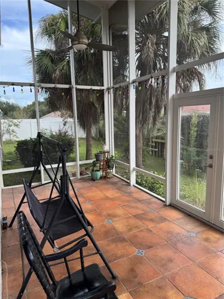
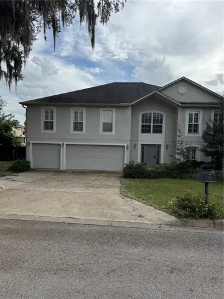
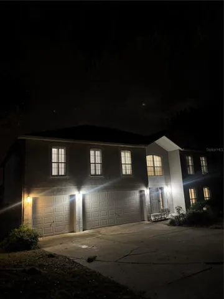
Tucked away in a deep, quiet, peaceful neighborhood, this well-maintained home offers the ideal blend of tranquility and convenience—just a short drive to the World Equestrian Center, local shopping, dining, and scenic outdoor recreation. KEY UPDATES & HIGHTLIGHTS: Systems: Brand-new dual AC units (2026) and new roof, gutters, and downspouts (all replaced 2021). Interior: Luxury shutter window blinds and warm cork flooring in the formal dining room. Rooms / baths layout: 6 bedrooms / 4.5 bathrooms (2 Masters -one on each floor) Privacy & Setting: Backed by open city-owned land on the rear and right side, enclosed by a private 10-foot tall wood fence. Outdoor Living: An expansive and spacious two-story-high ceiling patio equipped with fans and lighting, overlooking a lush garden filled with fruit and herb trees. Parking & Yard: Abundant parking space and with plenty of shade from mature trees. Schedule your private showing today!
Address
Open on Google Maps- Address 4600 SW 42ND STREET
- City Ocala
- State/county FL
- Zip/Postal Code 34474
- Country US
Details
Updated on November 19, 2026 at 6:38 pm- Property ID: HZOM735575
- Price: $419,900
- Property Size: 4875 Sqft
- Land Area: 0.29 Acres
- Bedrooms: 6
- Bathrooms: 5
- Garages: 3
- Year Built: 2005
- Property Type: Single Family Residence, Residential
- Property Status: Active, For Sale
Additional details
- Listing Terms: Cash, Conventional, FHA, VA Loan
- Association Fee: 15
- Roof: Shingle
- Utilities: Cable Connected, Electricity Connected, Sewer Connected, Water Connected
- Sewer: Public Sewer
- Cooling: Central Air
- Heating: Central
- Flooring: Carpet, Tile
- County: Marion
- Property Type: Residential
- Parking: Driveway, Garage Door Opener, Other
- Elementary School: Saddlewood Elementary School
- Middle School: Liberty Middle School
- High School: West Port High School
Features
Mortgage Calculator
- Down Payment
- Loan Amount
- Monthly Mortgage Payment
- Property Tax
- Home Insurance
- PMI
- Monthly HOA Fees