Overview
- Single Family Residence, Residential
- 4
- 3
- 2110
- 2026
Description
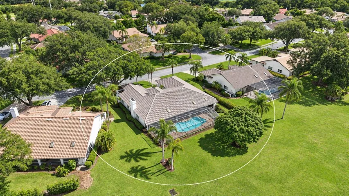
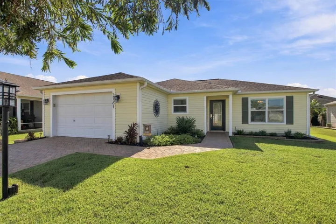
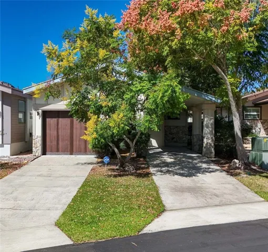
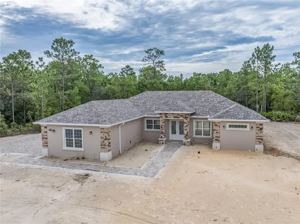
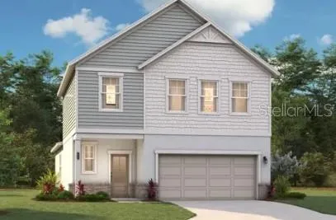
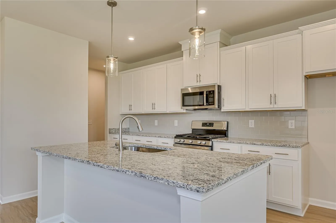
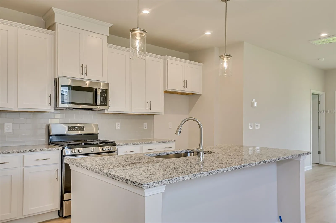
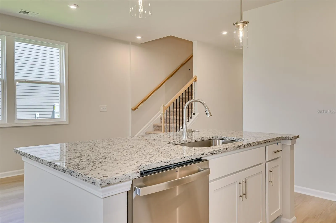
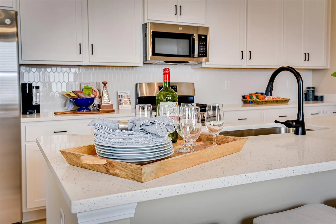
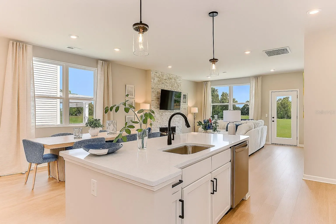
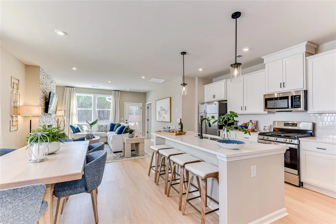
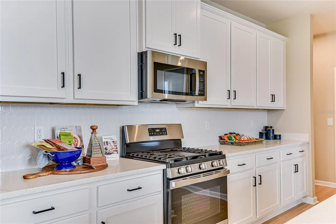
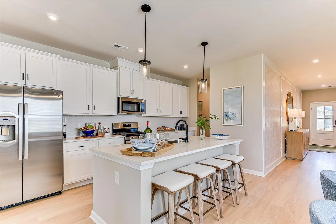
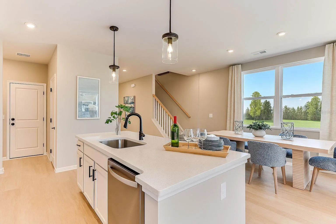
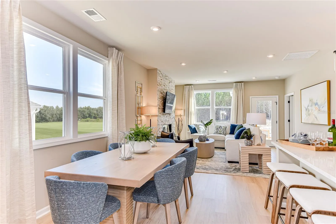
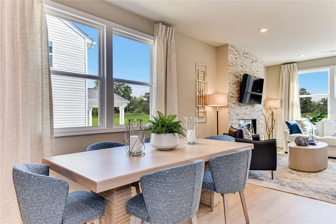
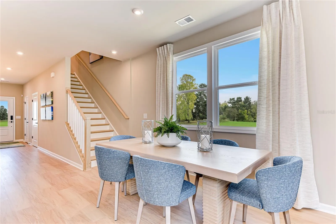
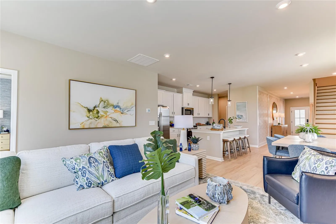
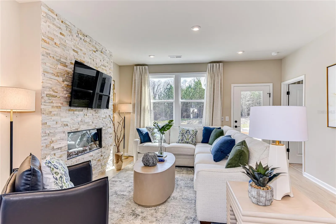
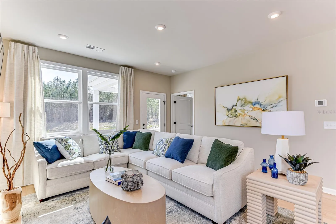
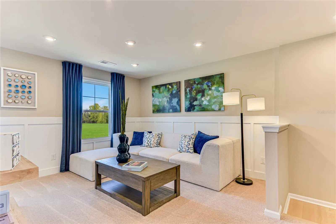
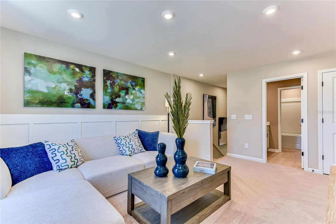
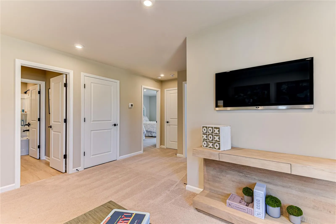
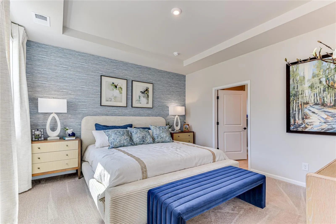
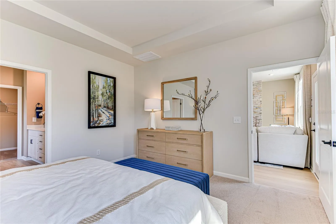
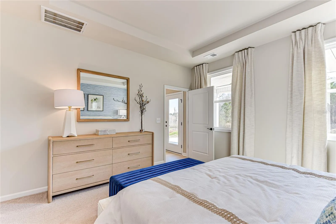
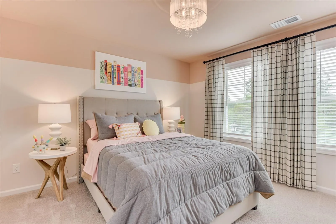
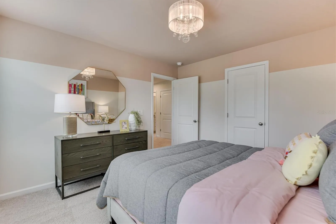
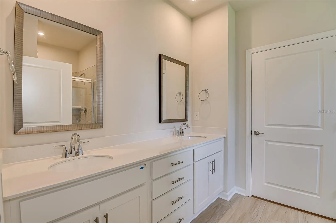
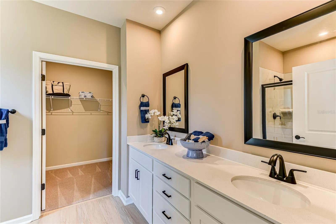
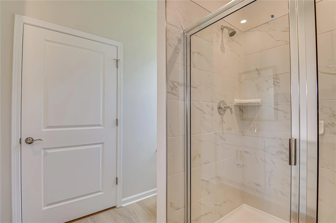
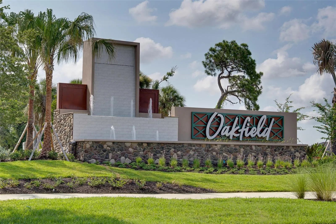
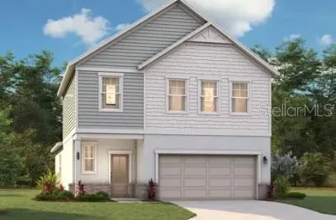
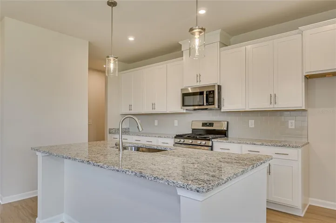
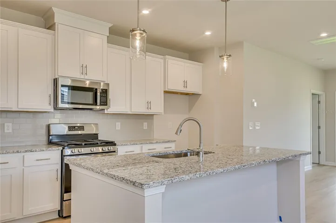
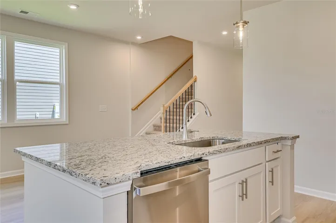
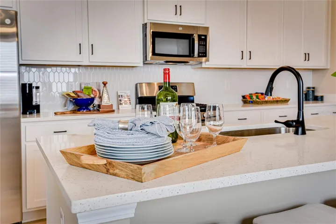
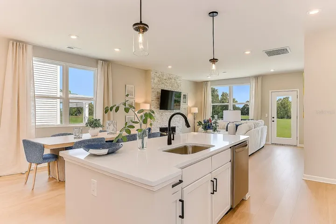
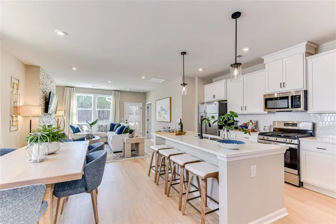
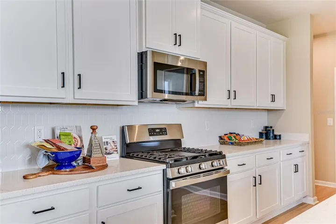
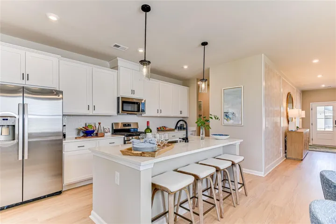
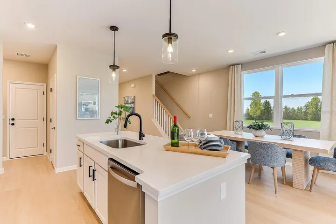
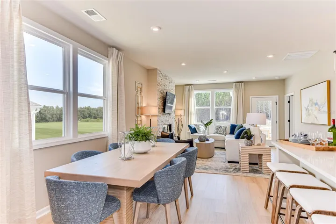
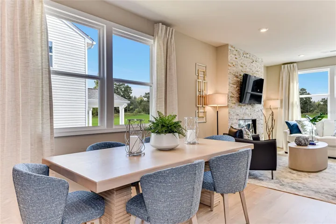
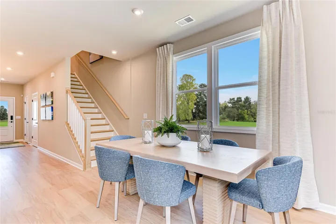
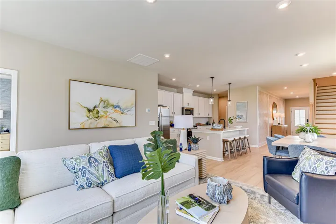
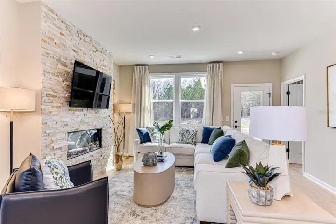
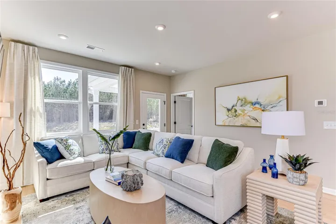
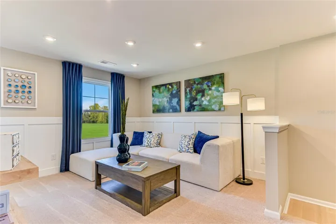
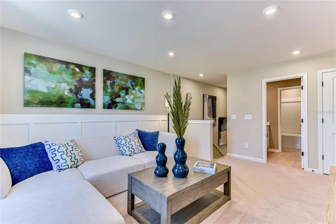
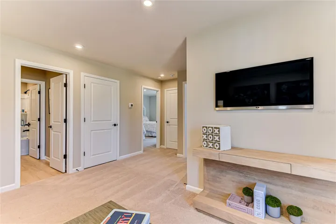
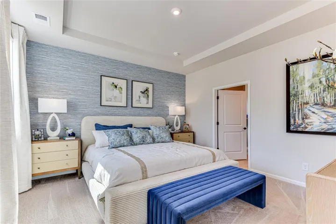
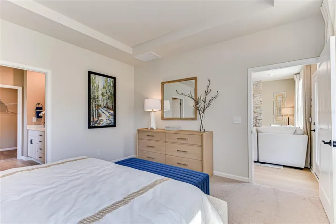
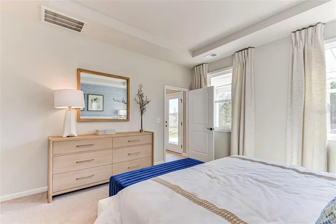
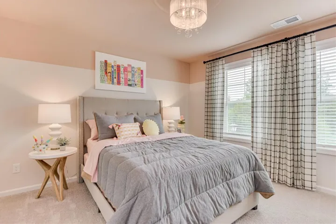
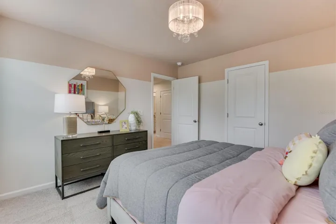
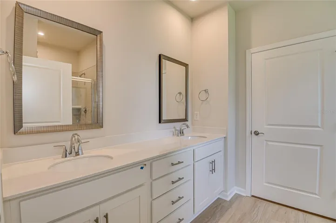
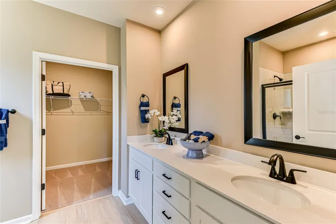
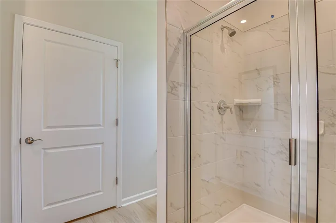
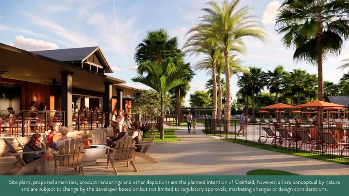
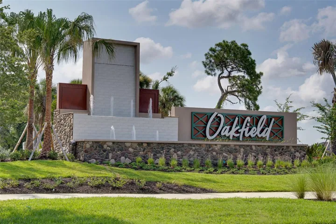
Virtually Staged. Meet the Sadler at Oakfield Trails, a vibrant community with excellent commuter access and nearby recreation for active households. This move-in ready Sadler spans 2, 110 square feet across two floors, with four bedrooms, two full baths, a powder room, and a two-car garage. The main level opens from a foyer into a combined living, dining, and kitchen space, where a large island and pantry keep meals and evenings organized. The primary suite sits on the main floor, offering a walk-in closet, dual vanities, and a separate shower. Upstairs, three additional bedrooms and a shared full bath give everyone their own space. The kitchen island handles prep on one end and plates on the other, so dinner is ready without anyone losing track of the conversation. Design selections have not yet been chosen for this home. The listed price reflects base and structural options only; final pricing may increase once a Design Collection is added. Key features include: The secondary bath upstairs includes dual vanities. LED lighting is included in the family room. Rough-in for kitchen pendant lights is already in place. Your next chapter starts here. Schedule a private tour today to view this exceptional home.
Address
Open on Google Maps- Address 10103 MORNING MEADOWLARK TRAIL
- City Parrish
- State/county FL
- Zip/Postal Code 34219
- Country US
Details
Updated on November 11, 2026 at 10:33 pm- Property ID: HZTB8566680
- Price: $369,990
- Property Size: 2110 Sqft
- Land Area: 0.11 Acres
- Bedrooms: 4
- Bathrooms: 3
- Year Built: 2026
- Property Type: Single Family Residence, Residential
- Property Status: Active, For Sale
Additional details
- Listing Terms: Cash, Conventional, FHA, VA Loan
- Association Fee: 900
- Roof: Shingle
- Utilities: Electricity Connected, Public, Sewer Connected, Underground Utilities
- Sewer: Public Sewer
- Cooling: Central Air
- Heating: Central, Electric
- Flooring: Carpet, Ceramic Tile
- County: Manatee
- Property Type: Residential
- Parking: Driveway, Garage Faces Rear
- Elementary School: Barbara A. Harvey Elementary
- Middle School: Buffalo Creek Middle
- High School: Parrish Community High
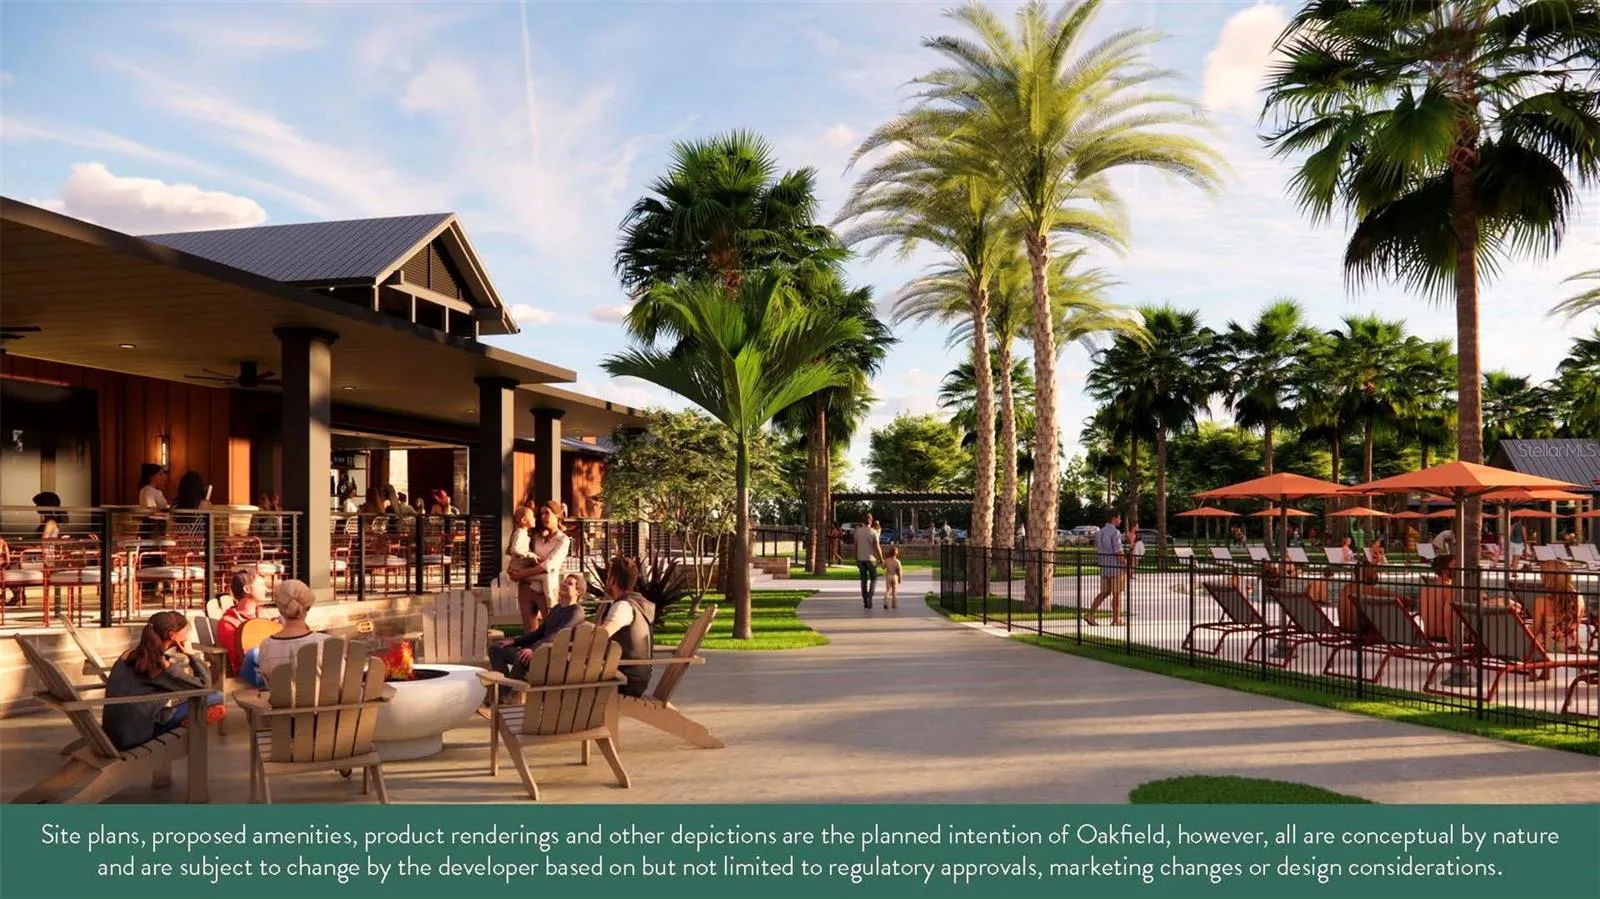
- Community Features: Clubhouse, Deed Restrictions, Fitness Center, Playground, Pool
Mortgage Calculator
- Down Payment
- Loan Amount
- Monthly Mortgage Payment
- Property Tax
- Home Insurance
- PMI
- Monthly HOA Fees