




Overview
- Single Family Residence, Residential
- 3
- 2
- 2468
- 1989
Description
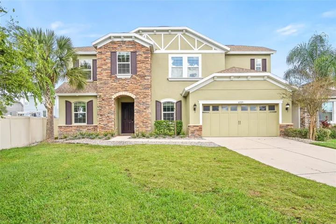
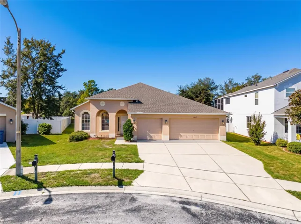
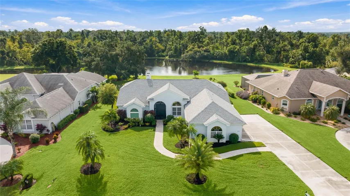
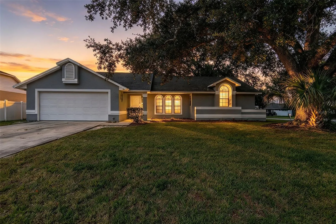
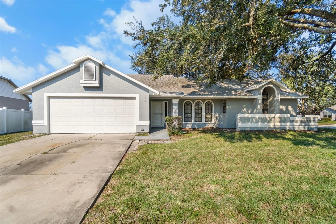
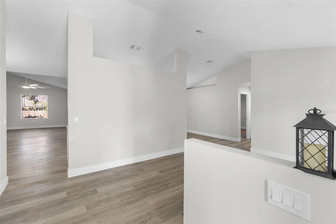
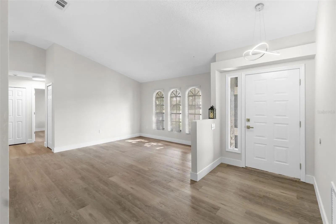
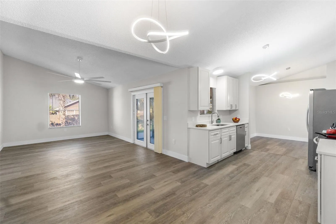
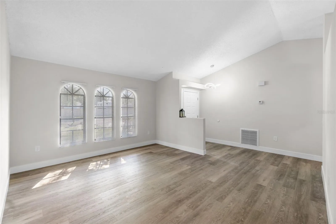
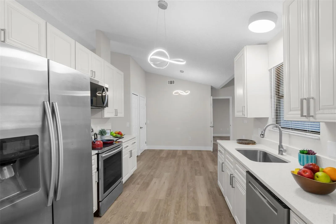
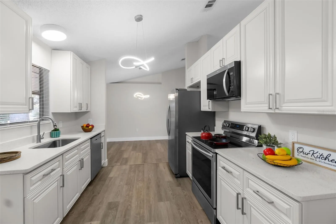
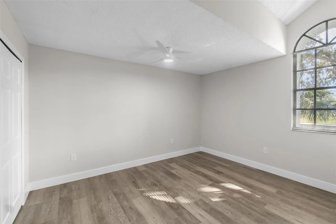
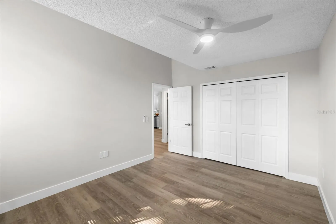
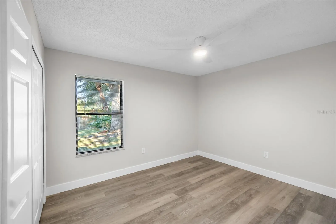
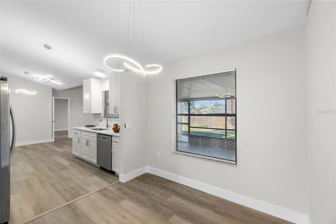
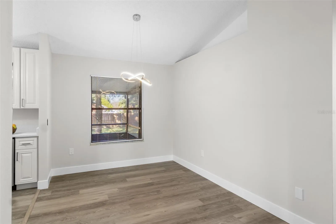
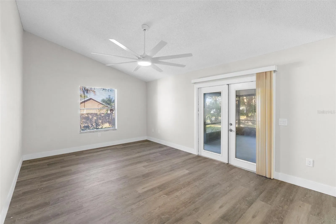
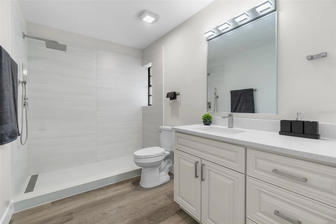
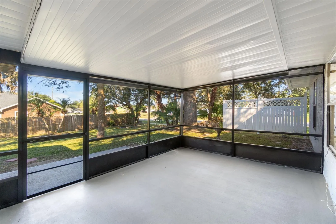
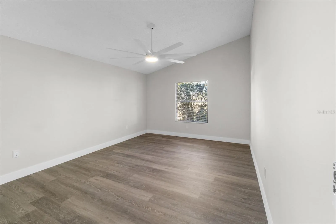
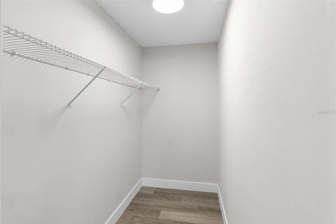
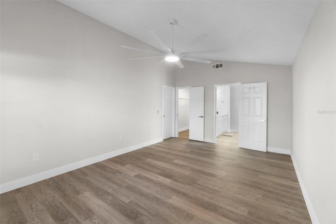
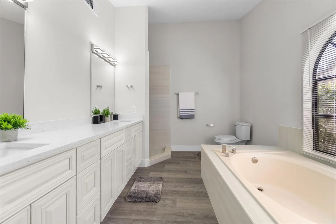
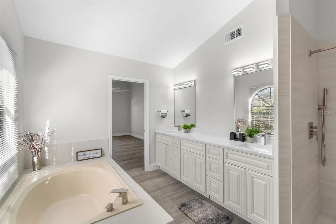
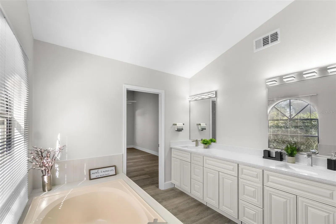
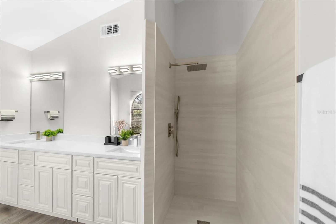
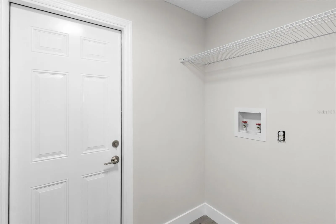
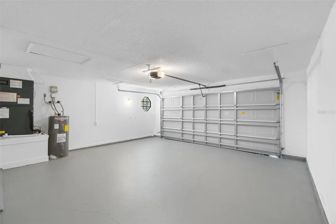
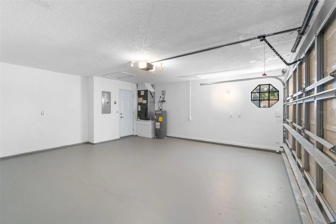
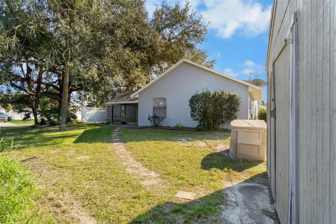
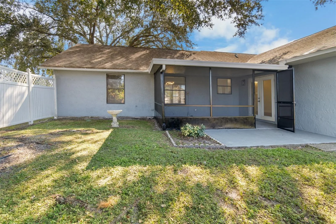
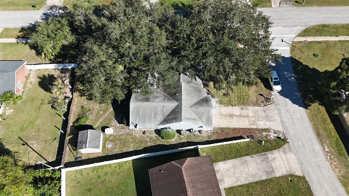
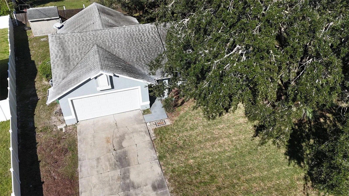
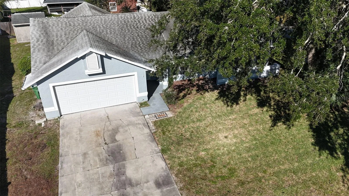
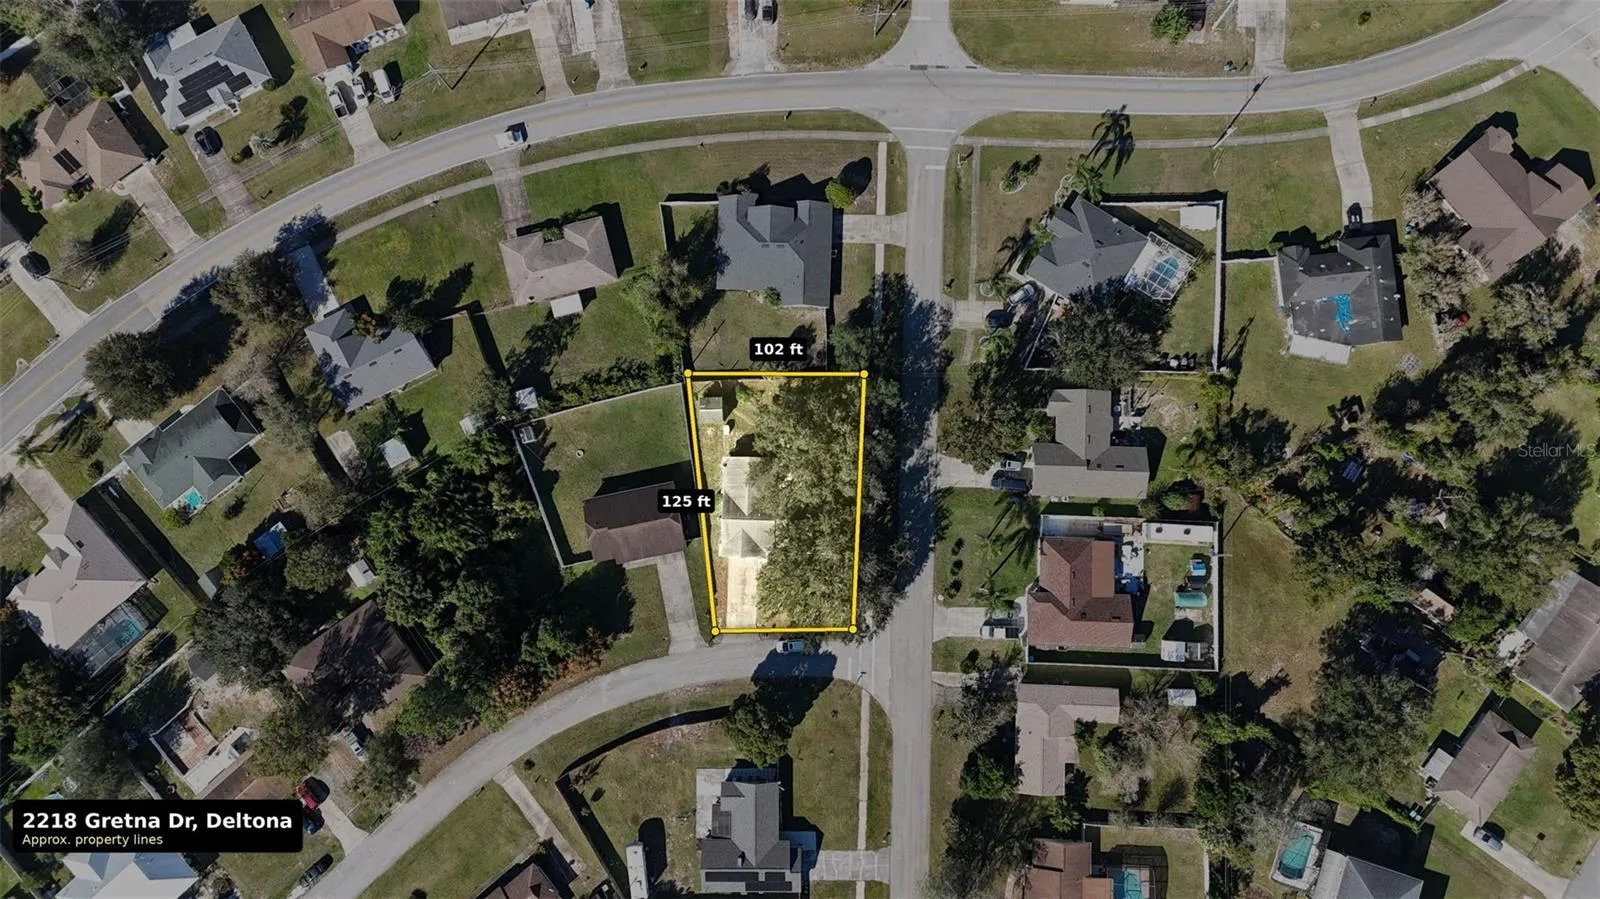
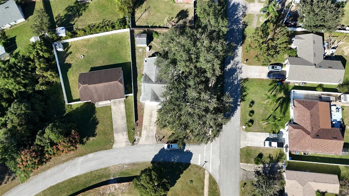
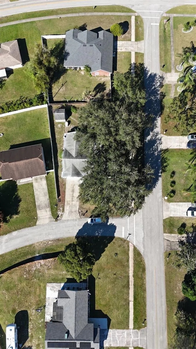
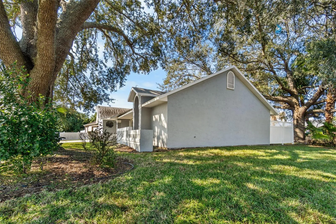
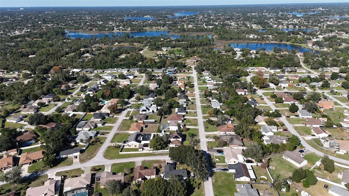
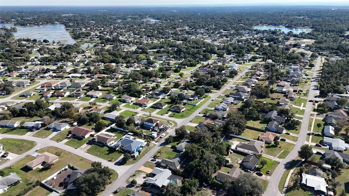
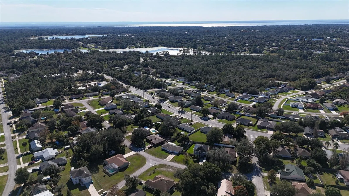
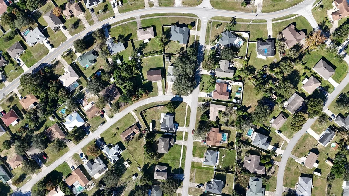
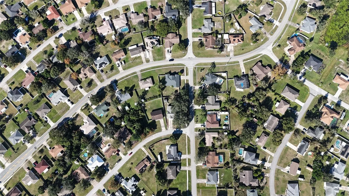
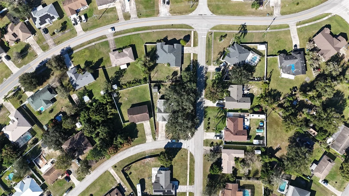
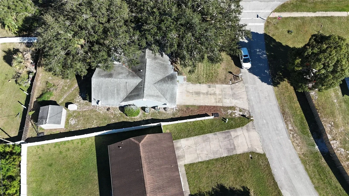
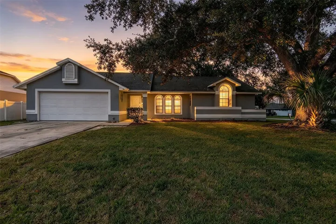
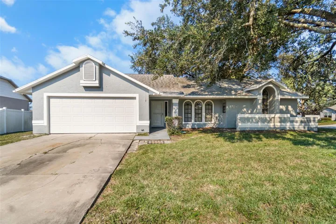
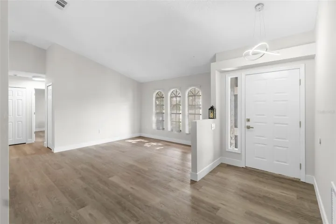
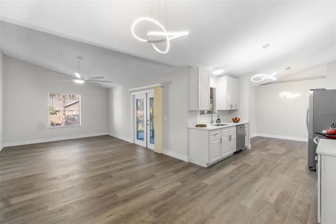
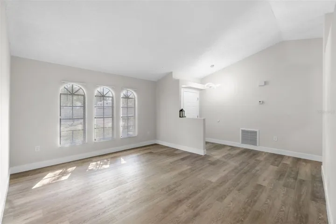
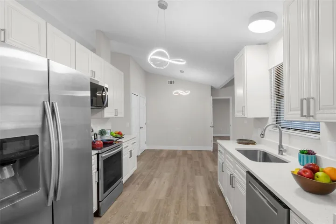
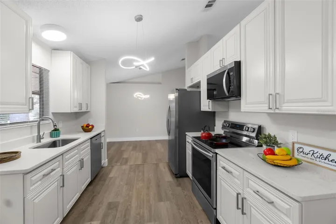
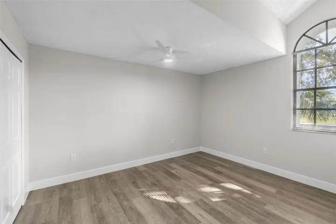
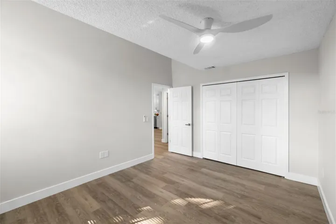
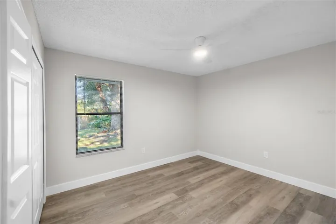
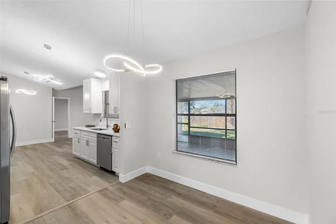
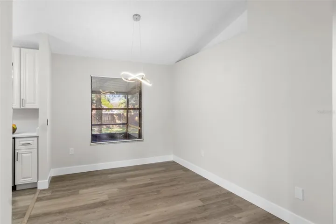
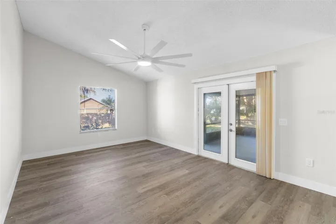
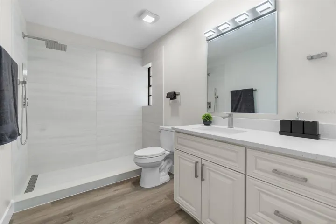
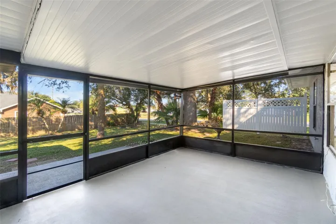
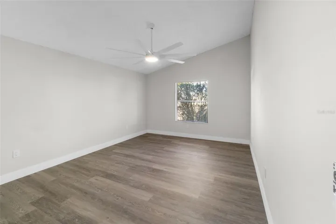
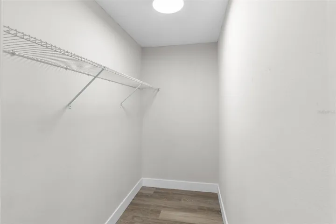
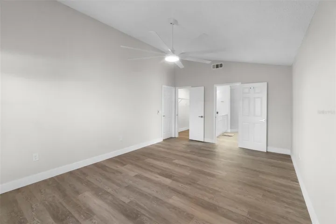
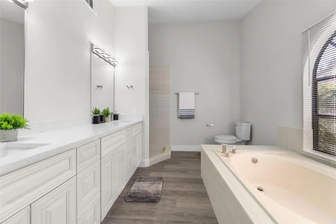
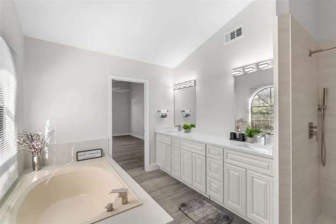
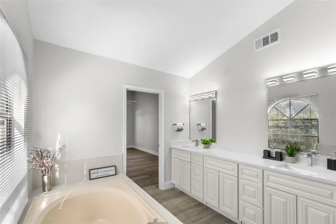
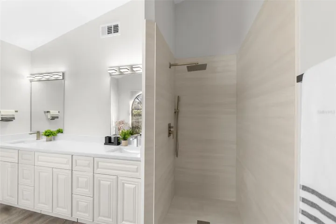
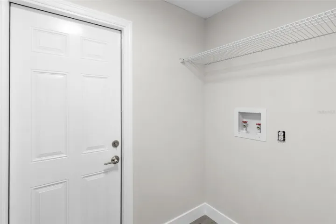
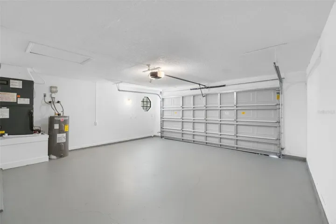
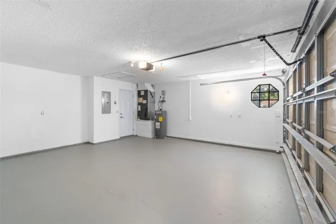
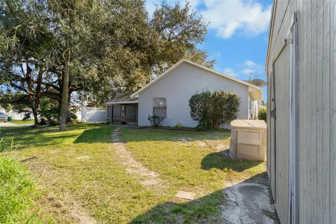
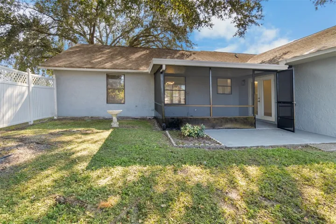
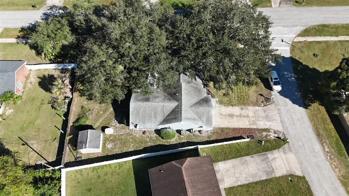
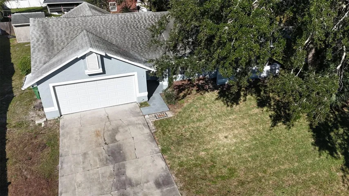
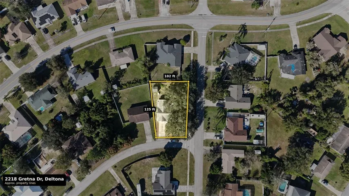
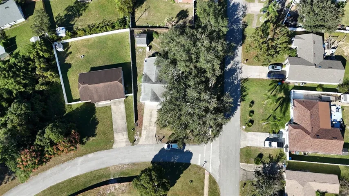
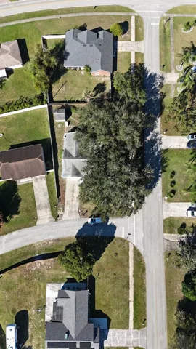
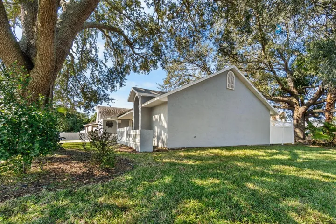
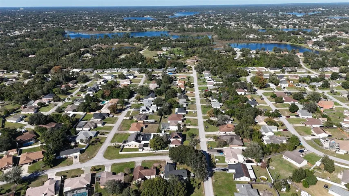
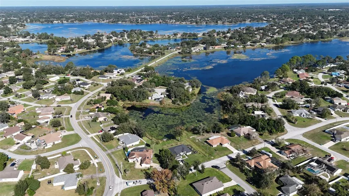
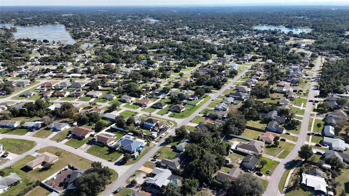
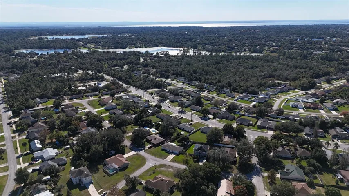
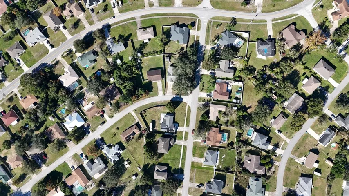
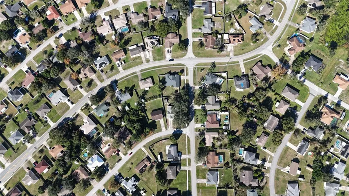
Move-In Right Into This Freshly Renovated Home! Welcome to this beautifully updated 3-bedroom, 2-bathroom, 2-car garage home where all the hard work has already been done for you. Situated on a desirable corner lot framed by mature oak trees, this home sparkles with fresh, clean paint inside and out. Step inside to discover brand-new LVP (Luxury Vinyl Plank) flooring flowing seamlessly throughout the open, functional split-bedroom floor plan. The heart of the home boasts a brand-new kitchen featuring modern cabinetry, updated countertops, and sleek fixtures, perfect for cooking and gathering. Both bathrooms have been fully renovated with stylish, contemporary finishes, tile work, and fixtures. Enjoy Florida living on your private, screened-in back patio overlooking the spacious backyard—ideal for relaxing, entertaining, or future outdoor projects. With a new roof (or fresh updates), a 2-car garage for extra storage, and a fantastic location in an established Deltona neighborhood, this turn-key property is ready for its new owners to move right in! Check out Virtual Walkthrough and Schedule a showing today.
Address
Open on Google Maps- Address 2218 GRETNA DRIVE
- City Deltona
- State/county FL
- Zip/Postal Code 32738
- Country US
Details
Updated on November 15, 2026 at 4:10 pm- Property ID: HZO6457554
- Price: $344,900
- Property Size: 2468 Sqft
- Land Area: 0.26 Acres
- Bedrooms: 3
- Bathrooms: 2
- Year Built: 1989
- Property Type: Single Family Residence, Residential
- Property Status: Active, For Sale
Additional details
- Listing Terms: Cash, Conventional, FHA, Other, VA Loan
- Roof: Shingle
- Utilities: Cable Connected
- Sewer: Septic Tank
- Cooling: Central Air
- Heating: Central, Electric
- Flooring: Carpet, Ceramic Tile
- County: Volusia
- Property Type: Residential
- Elementary School: Osteen Elem
- Middle School: Heritage Middle
- High School: Pine Ridge High School
- Community Features: Street Lights
- Architectural Style: Contemporary
Features
Mortgage Calculator
- Down Payment
- Loan Amount
- Monthly Mortgage Payment
- Property Tax
- Home Insurance
- PMI
- Monthly HOA Fees