Overview
- Single Family Residence, Residential
- 5
- 5
- 3
- 7187
- 1926
Description
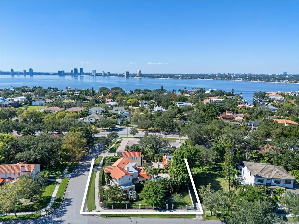
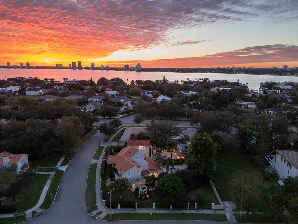
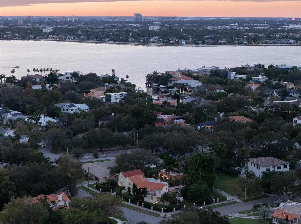
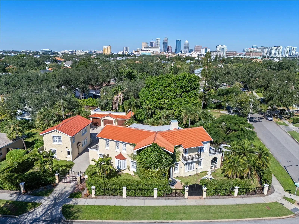
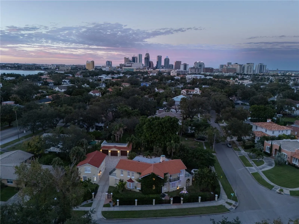
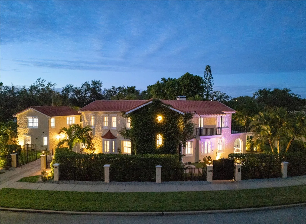
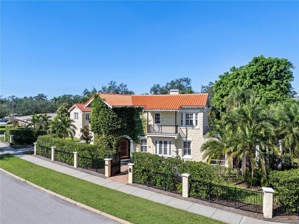
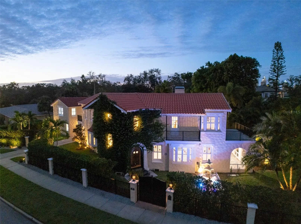
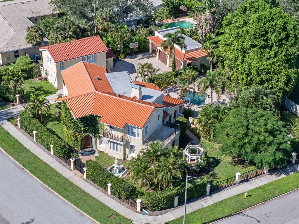
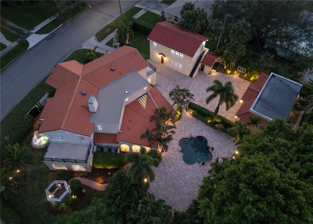
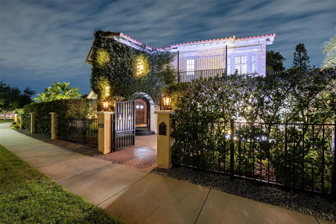
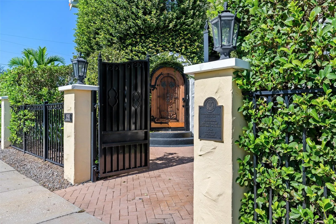
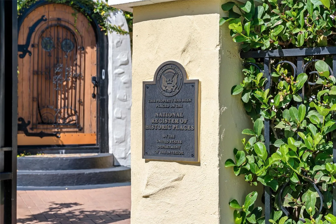
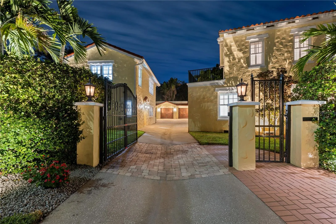
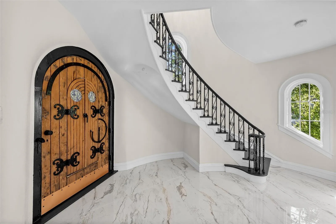
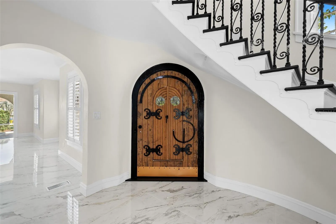
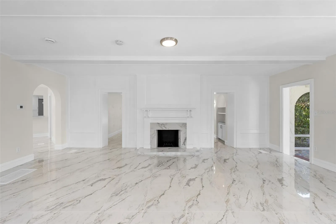
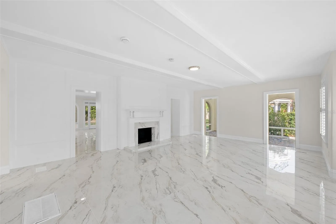
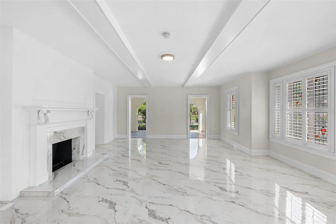
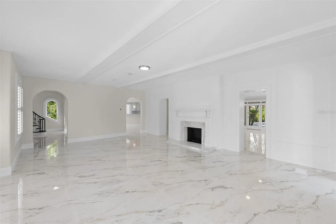
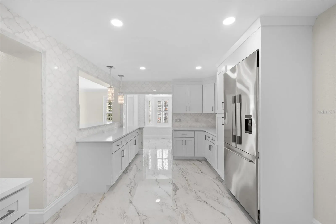
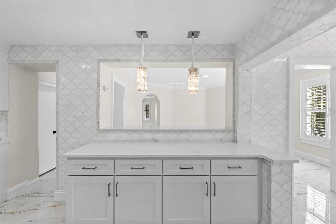
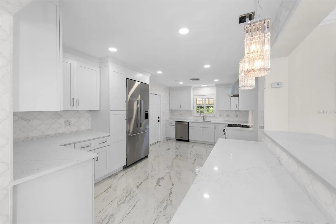
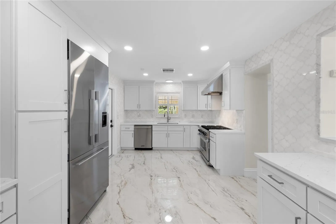
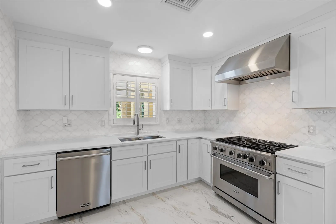
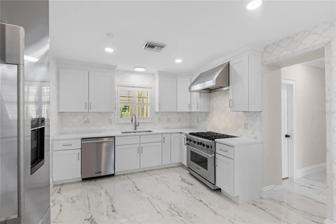
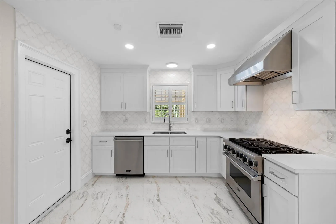
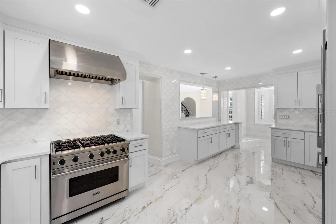
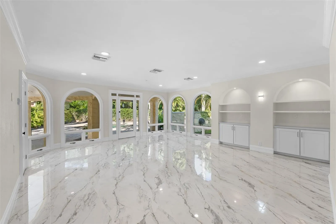
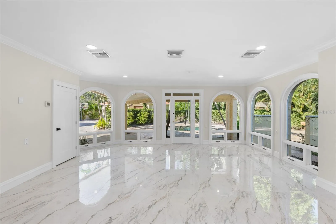
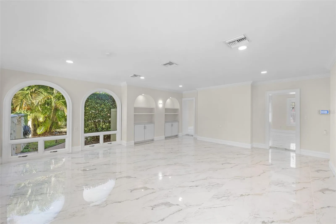
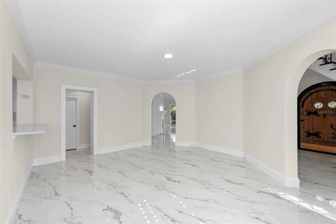
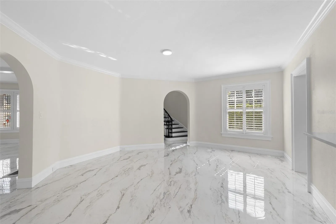
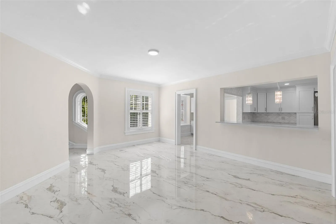
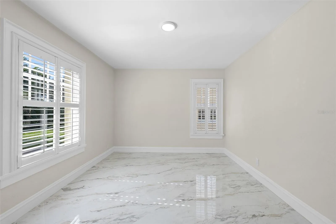
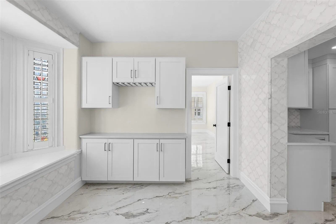
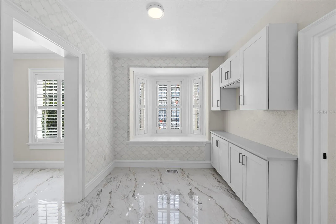
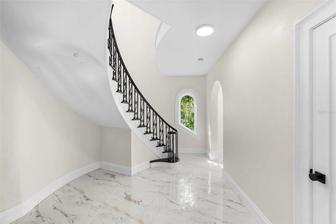
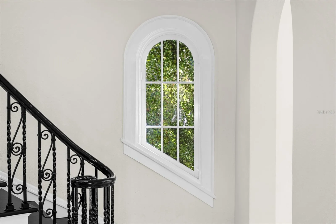
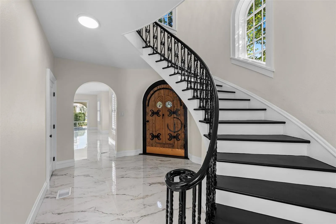
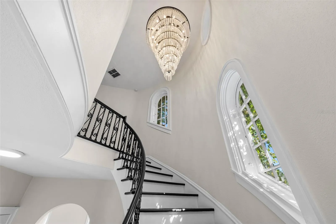
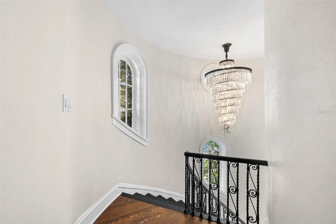
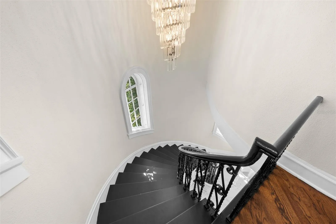
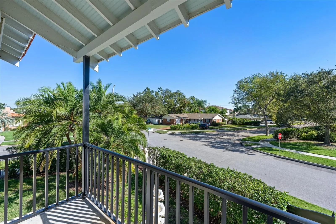
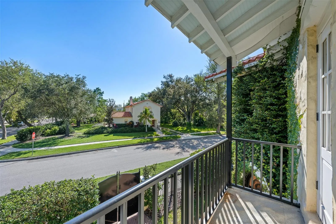
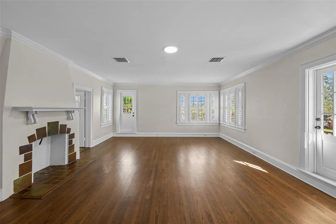
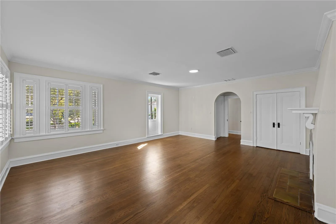
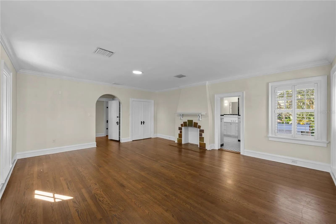
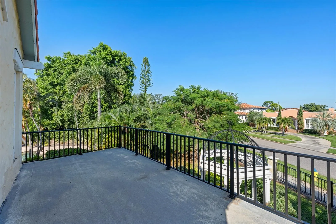
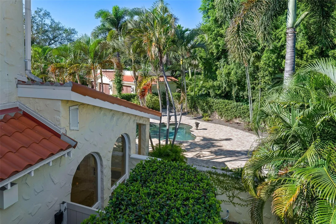
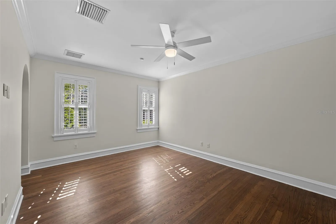
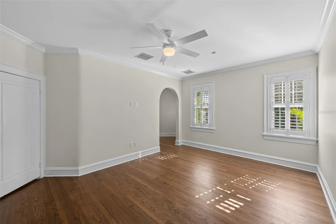
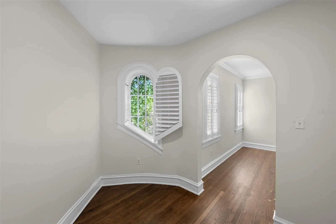
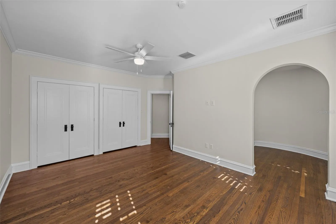
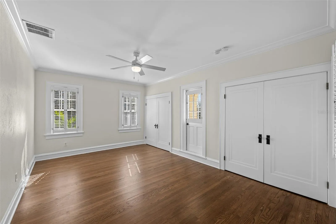
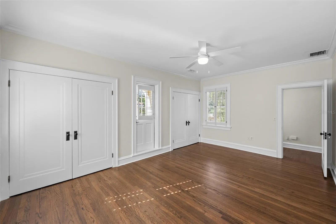
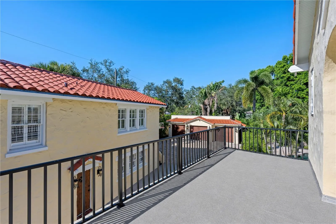
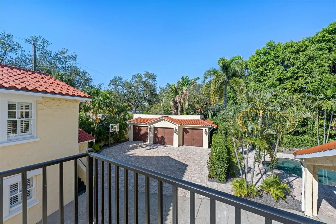
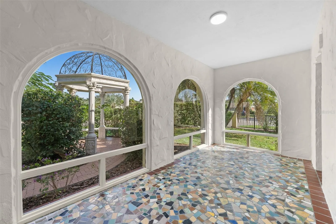
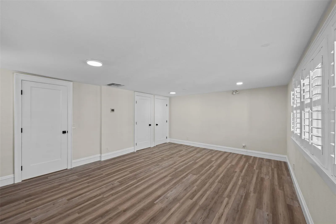
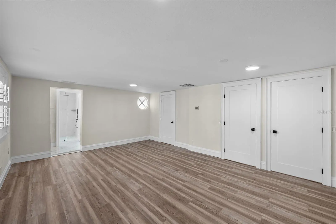
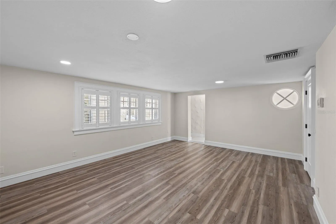
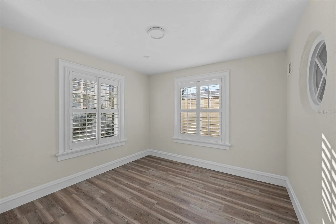
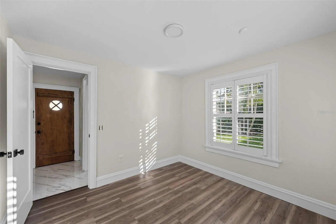
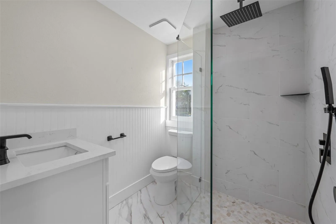
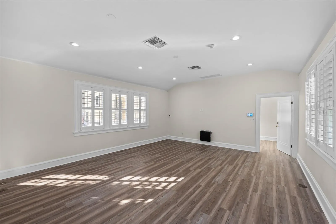
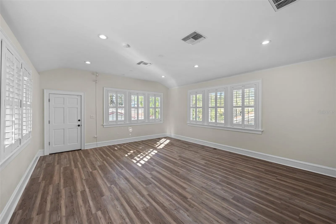
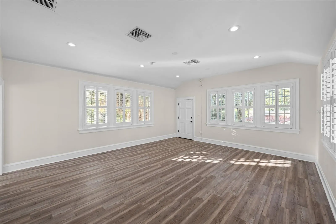
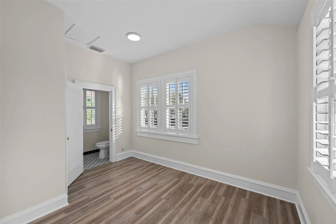
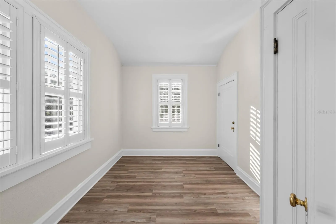
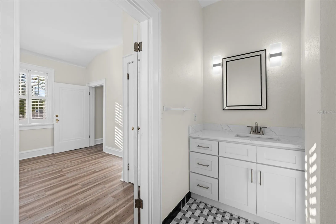
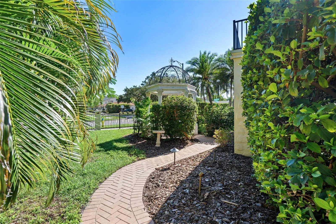
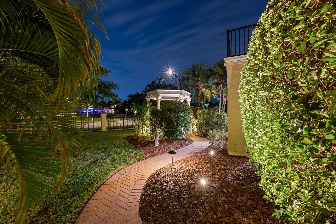
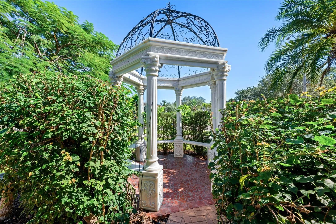
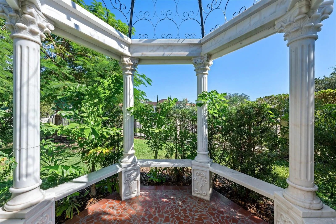
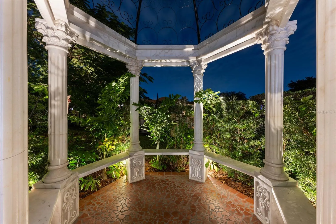
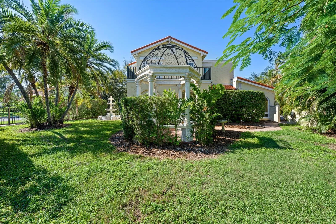
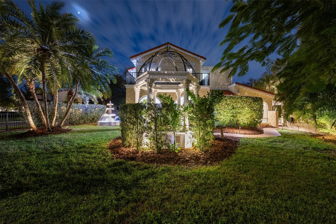
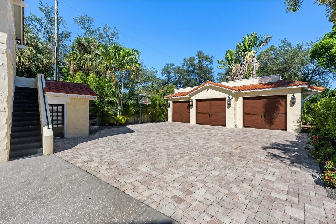
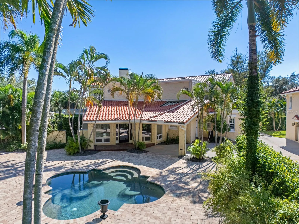
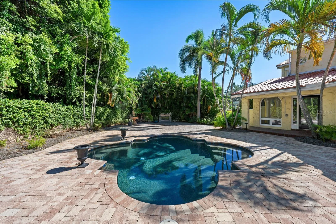
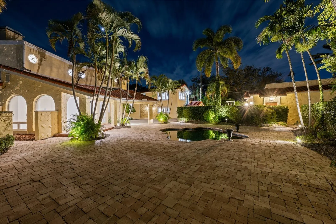
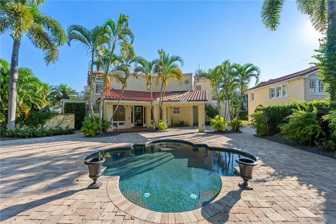
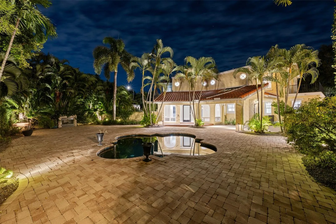
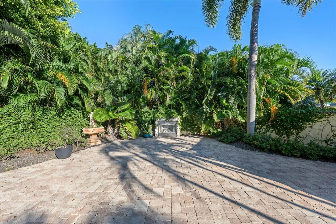
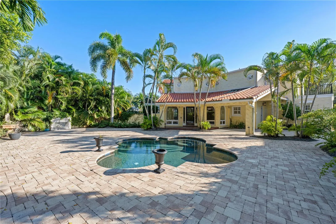
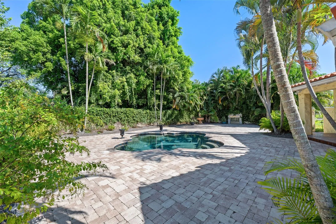
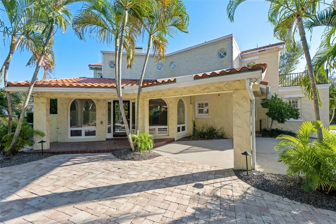
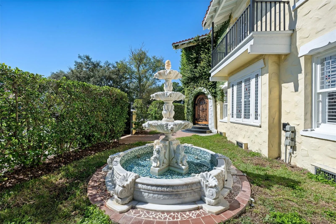
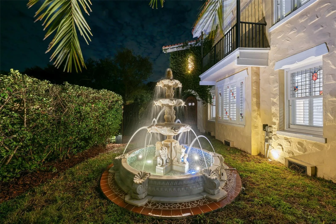
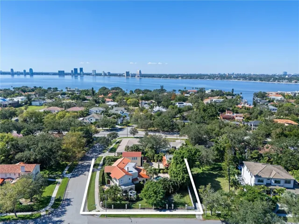
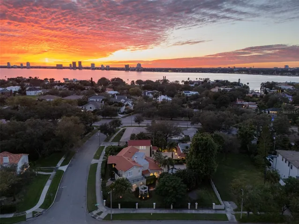
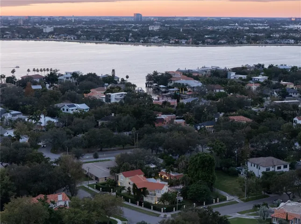
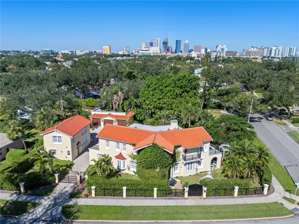
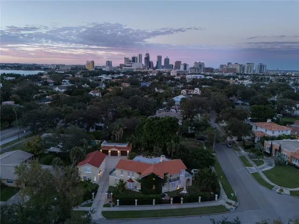
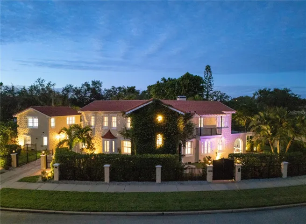
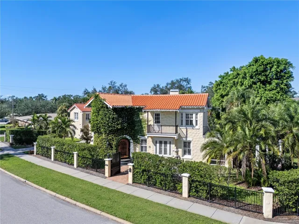
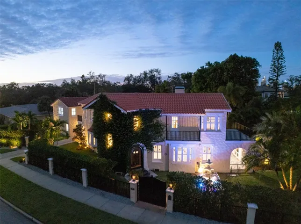
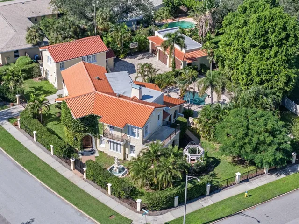
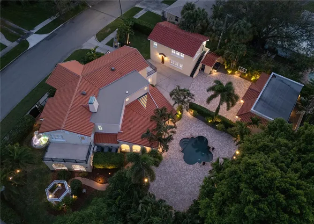
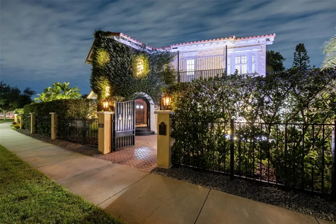
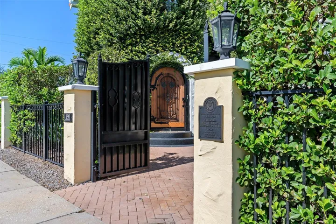
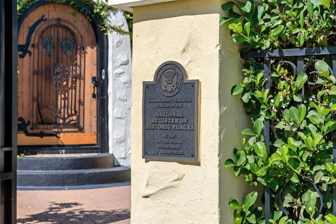
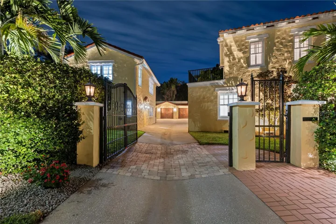
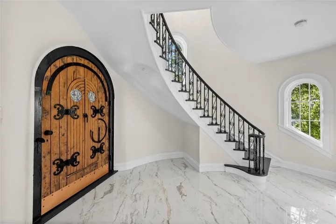
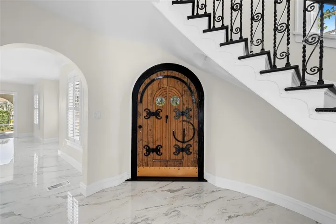
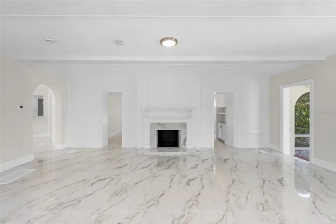
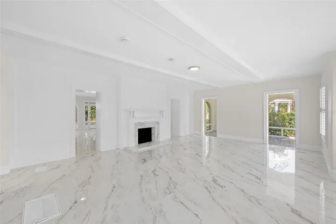
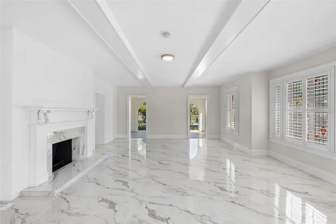
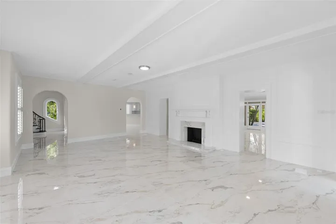
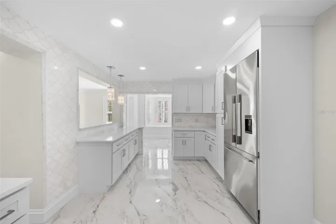
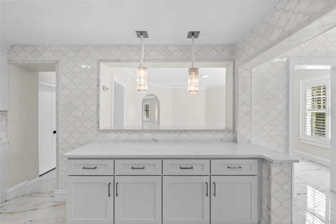
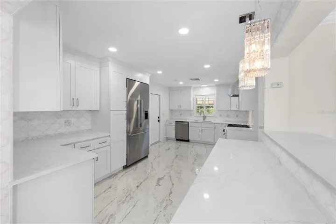
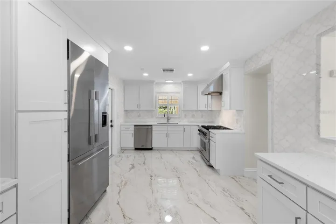
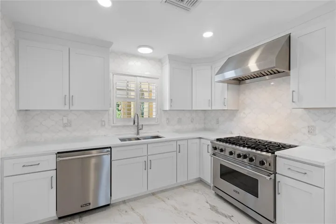
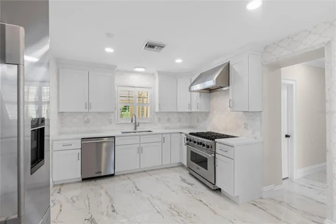
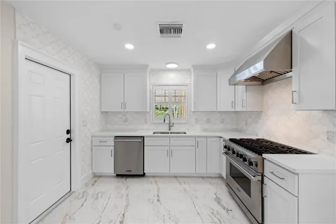
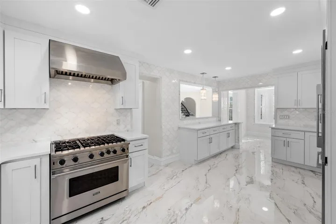
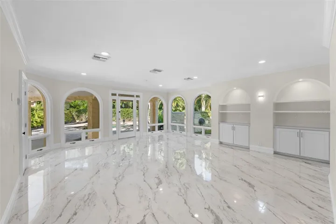
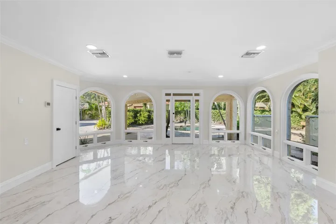
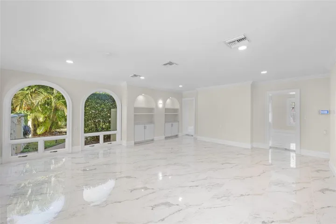
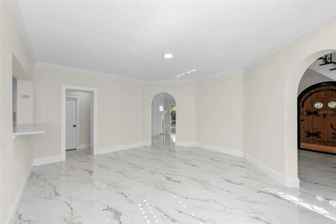
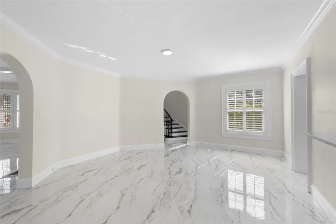
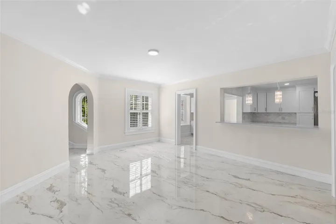
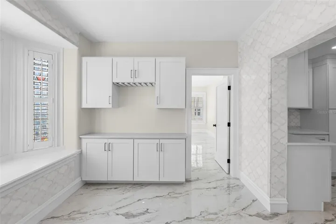
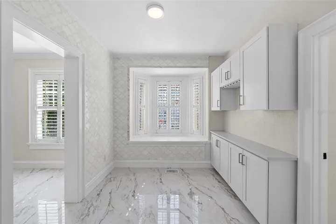
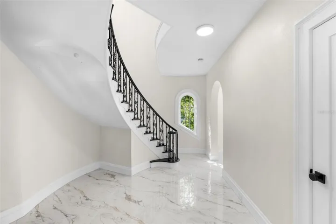
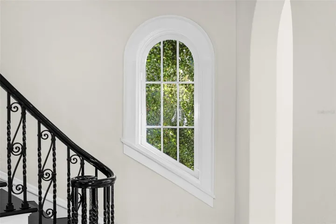
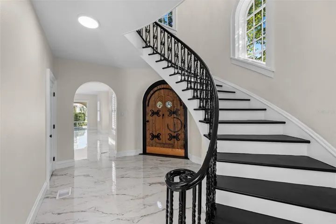
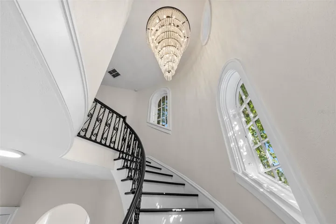
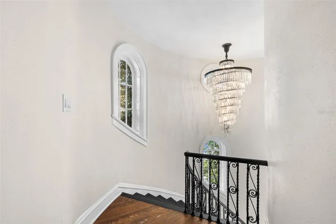
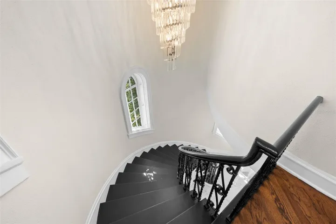
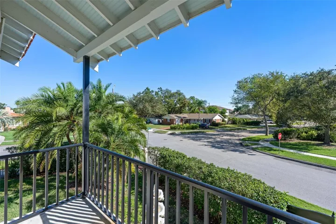
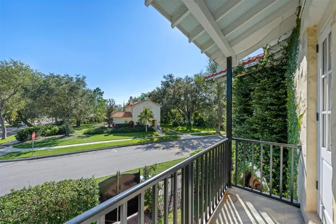
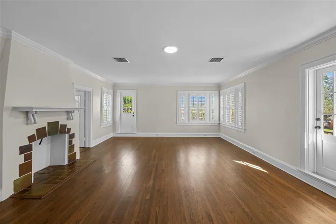
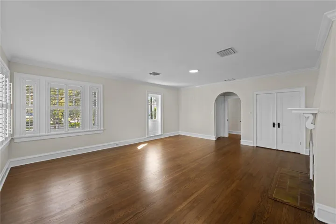
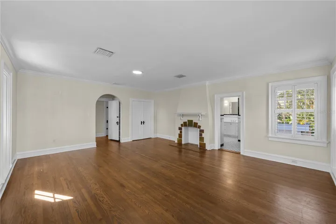
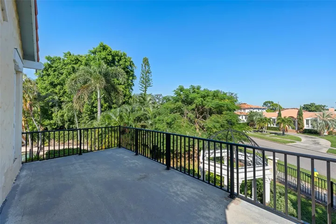
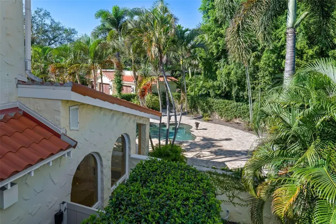
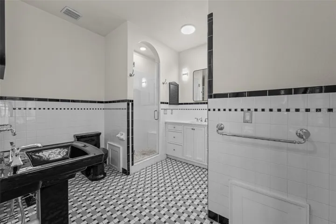
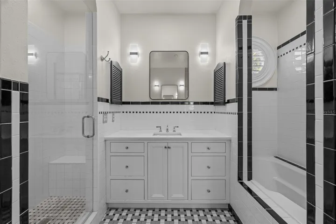
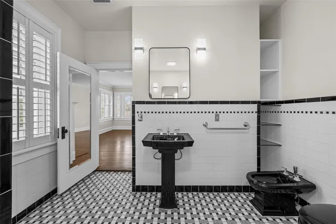
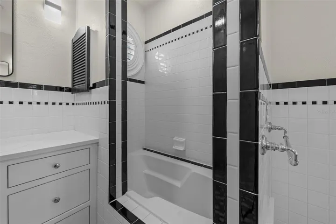
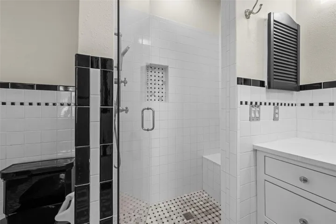
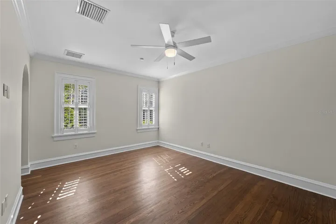
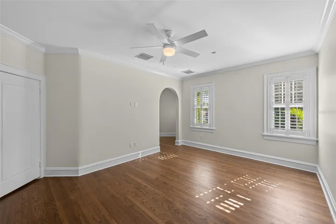
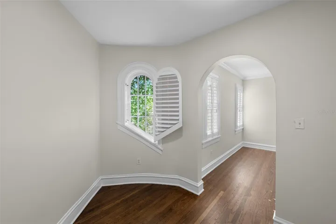
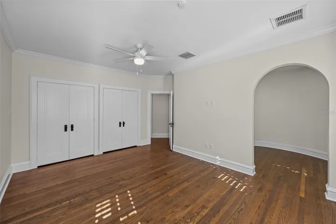
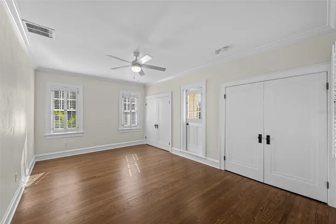
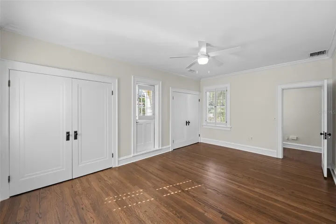
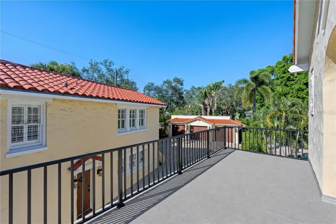
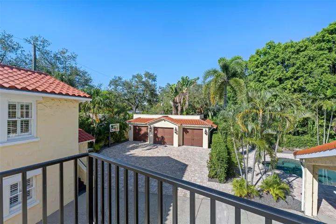
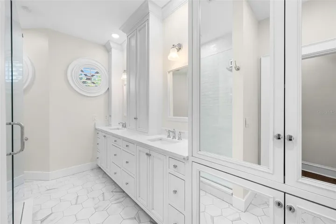
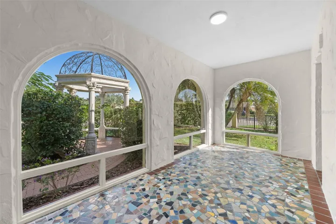
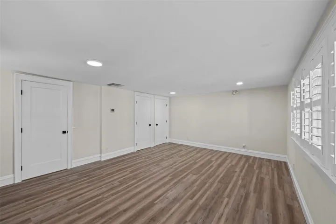
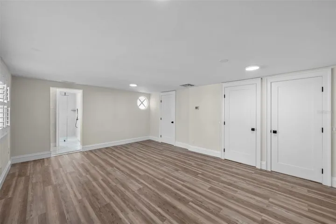
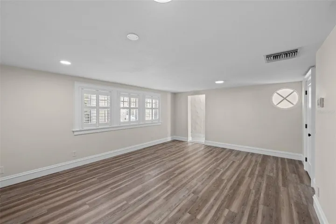
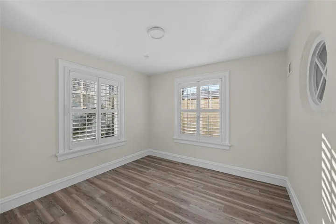
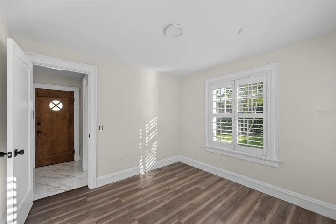
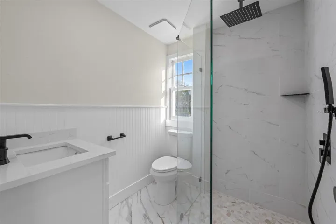
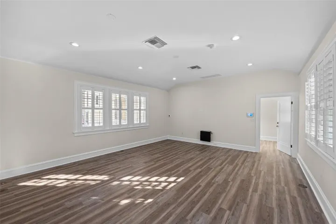
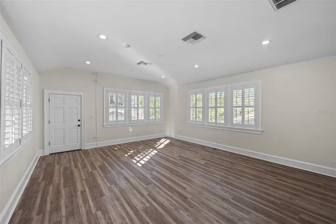
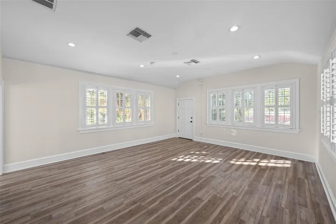
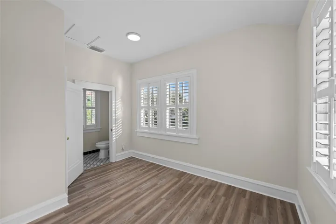
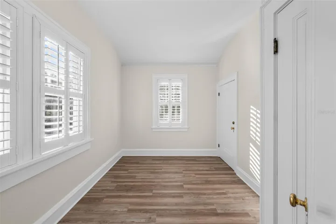
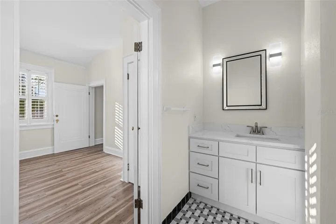
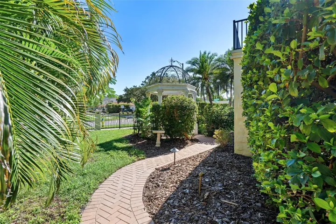
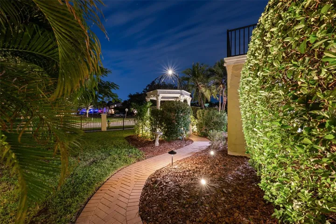
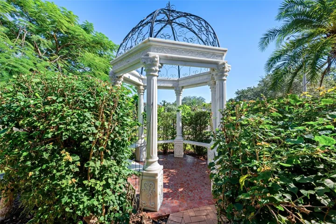
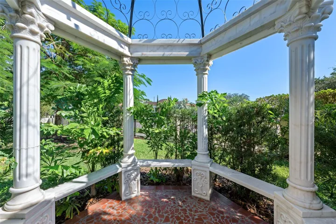
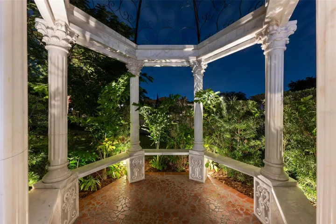
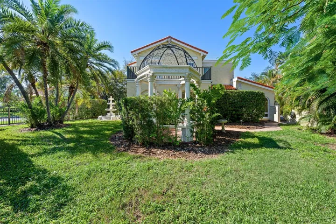
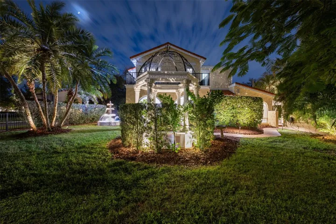
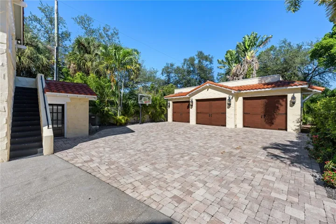
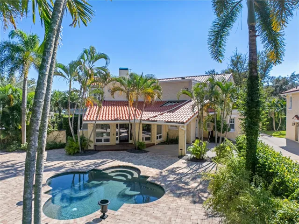
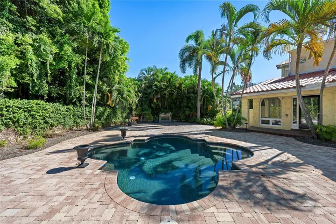
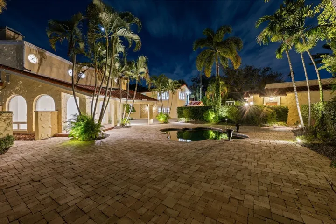
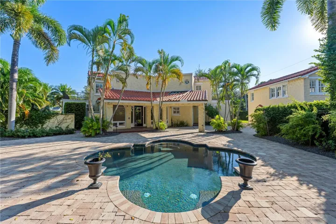
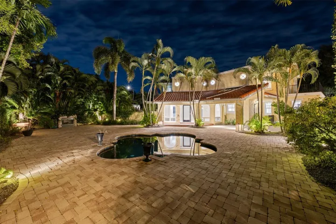
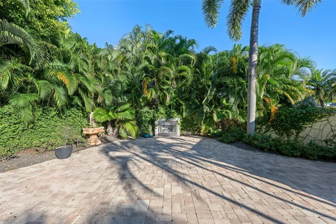
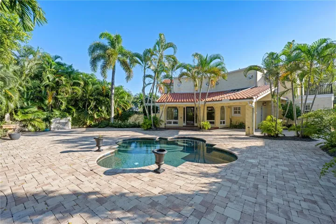
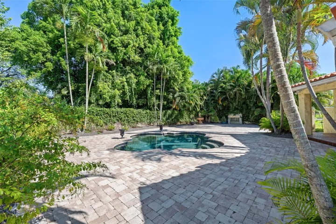
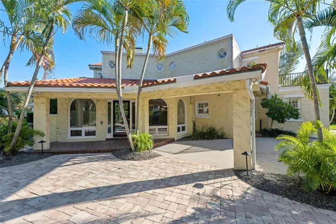
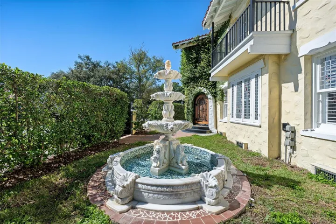
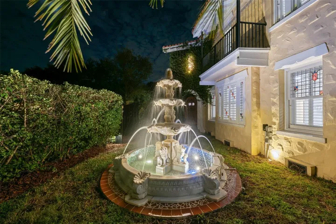
Behind masonry walls and gated entries, the Washington House at 190 Bosphorous Avenue is a private Davis Islands compound on a double corner lot. Roughly twice the island’s median non-waterfront lot size, it ranks in the top 2.5% of non-waterfront lots. The corner setting gives the main residence, detached two-story guest house and 3-car garage room to stand apart. Along the street, thoughtfully placed hedges, mature palms and layers of tropical greenery screen the grounds, drawing the eye inward toward the gardens and pool. The result is an exceptional degree of privacy, with room to entertain outdoors and give overnight guests a place of their own. A five-year MLS review found no other historic Davis Islands home offered with both a garage for three or more cars and a detached guest house. Permitted in 1926 during the island’s first building season and individually listed on the National Register of Historic Places in 1989, the Washington House is one of only 12 individually listed homes still standing on Davis Islands. Red barrel tile, sculpted stucco and balconies with dark metal railings define the Mediterranean Revival exterior. An ivy-framed arch surrounds the wood front door, and a three-tier fountain spills into a basin lined with blue, turquoise and cream mosaic tile. Inside, a sweeping staircase with intricate iron scrollwork rises through a double-height foyer lit by tall arched windows. The formal living room has a fireplace, a beamed ceiling and views into the adjoining sunroom, where a mosaic tile floor echoes the colors of the fountain. Broad arched windows frame a marble gazebo with fluted columns, curved benches and an openwork dome. The remodeled kitchen pairs a six-burner Viking gas range and an arabesque marble backsplash with a wide serving pass-through to the formal dining room. In the breakfast nook, a window seat beneath original stained glass offers a quiet spot for morning coffee. Above the gardens, an expansive terrace offers another place to take in the grounds. Arched windows in the family room look toward the clover-shaped pool, and a glass door opens to the covered porch. Framed by palms and dense tropical foliage, the pool courtyard feels tucked inside the estate. Spend an afternoon by the pool, host dinner on the terrace or end the evening beside the outdoor fireplace. The gazebo garden offers a quieter place to retreat while guests gather around the pool. The detached guest house has a ground-floor bedroom, living room and full bath with a walk-in shower. Upstairs, a second bedroom and half bath accompany a large open room suited to a home office, gym or media room. The separate quarters make extended stays comfortable and give guests the freedom to come and go while the main residence remains private. Three garage bays bring everyday convenience to an estate whose combination of land, historic distinction and private guest accommodations is exceptionally rare on Davis Islands. Architectural plans previously approved by the City of Tampa in 2018 show ways to open up and expand the floor plan. Inquire for additional details about this exceptional Davis Islands estate.
Address
Open on Google Maps- Address 190 BOSPHOROUS AVENUE
- City TAMPA
- State/county FL
- Zip/Postal Code 33606
- Area DAVIS ISLANDS PB10 PG52 TO 57
- Country US
Details
Updated on November 18, 2026 at 4:06 pm- Property ID: HZTB8567890
- Price: $2,850,000
- Property Size: 7187 Sqft
- Land Area: 0.43 Acres
- Bedrooms: 5
- Bathrooms: 5
- Garages: 3
- Year Built: 1926
- Property Type: Single Family Residence, Residential
- Property Status: Active, For Sale
Additional details
- Listing Terms: Cash, Conventional, VA Loan
- Roof: Tile
- Utilities: Cable Connected, Electricity Connected, Natural Gas Connected, Sewer Connected, Water Connected
- Sewer: Public Sewer
- Cooling: Central Air, Zoned
- Heating: Central, Exhaust Fan, Heat Pump
- Flooring: Tile, Wood
- County: Hillsborough
- Property Type: Residential
- Pool: In Ground, Heated, Waterfall
- Parking: Curb Parking, Driveway, Oversized
- Elementary School: Gorrie-HB
- Middle School: Wilson-HB
- High School: Plant-HB
- Community Features: Airport/Runway, Golf Carts OK, Sidewalks, Street Lights
- Architectural Style: Mediterranean
Mortgage Calculator
- Down Payment
- Loan Amount
- Monthly Mortgage Payment
- Property Tax
- Home Insurance
- PMI
- Monthly HOA Fees