Overview
- Single Family Residence, Residential
- 3
- 3
- 3661
- 2006
Description
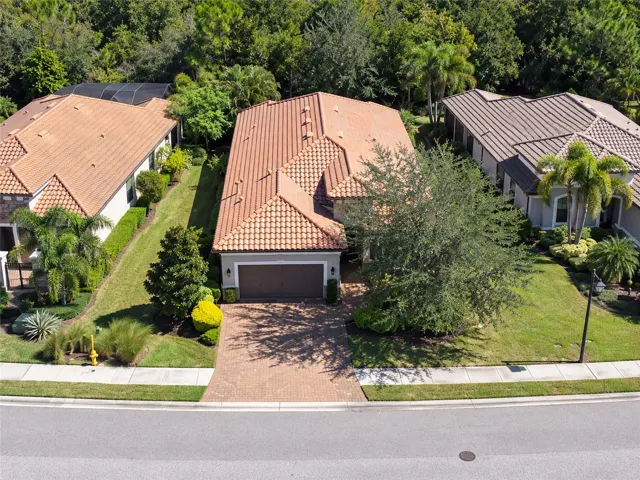
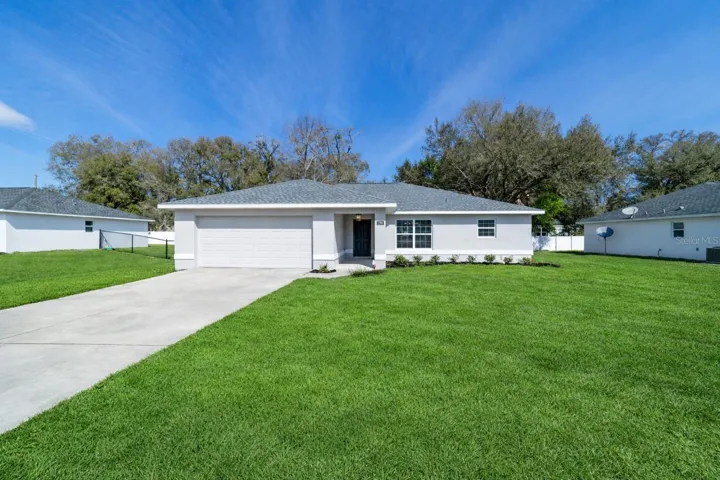
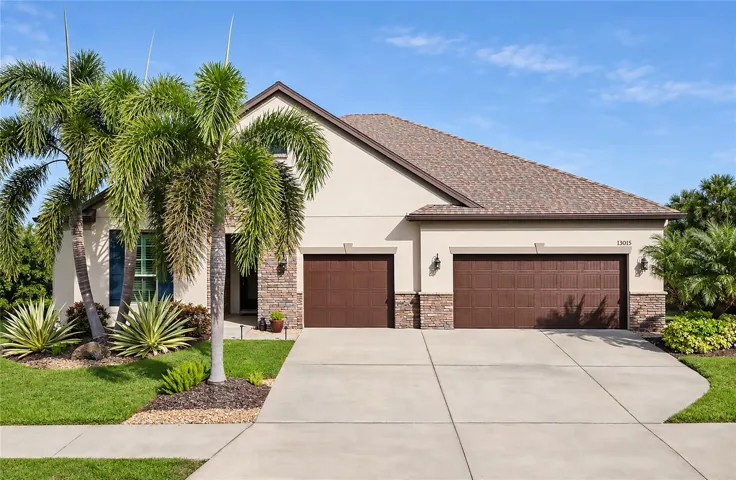
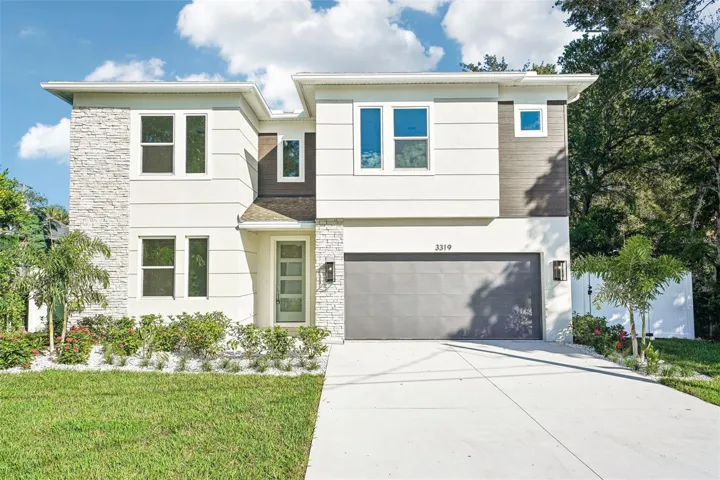
Stonecrest is a 55+ gated golf course community with all the amenities and 4 pools (one indoor), and just a Bridge Away By Golf Cart To The Villages! Exceptional 3/3 Modified Cedar with a 2 Car + Golf Cart Garage on an Oversized Lot with Room For A Pool! 2 PRIMARY SUITES! ROOF 2024! HVAC 2020! Hot Water Heater 2025! No Carpet! Crown Molding! Open and Split Floor Plan, with Tremendous Curb Appeal featuring Meticulously Maintained Landscaping, Paver Driveway and Walkway, a 14 x 5 Covered Front Porch with 3 Grand Columns, and an Elegant Glass Door. You will Love This Open Concept and Split Floor Plan, with plenty of Space, and Natural Light, making the Cedar model Designed for Convenience and Functionality! As you enter into the foyer you are greeted by 10 ft high ceilings, and a lovely Dining area to the Right with an Upgraded Chandelier, Crown molding, and Glowing Laminate flooring, and a 13 x 16 Den to the Left with pocket French door access, and Laminate flooring, affording this room the ability to be used as a flex space. The Spacious Eat in Kitchen showcases Granite countertops, Stainless appliances, Skylights, an abundance of Maple Wood cabinetry with under cabinet lighting, a Built in Buffet, a Built in Desk, a Built in Wine racks, a Huge Breakfast bar with Upgraded Pendant Light Fixtures, and French door access to the Lanai! The kitchen flows to the Living area, which offers an exceptional space for enjoying comfortable living, and entertaining! Gorgeous Laminate Flooring and Stunning Crown molding Adorn the spacious main Primary suite which provides a Walk in Closet, and En Suite bathroom featuring, a 2 Sink Vanity, Tiled Walk in Shower, and a Linen closet. The Split Floor Plan offers maximum Privacy for both the Owners and their Guest, with the Primary suite commanding one side of the home while the guest bedrooms and guest bathrooms are located on the opposite side of the home. The two additional bedrooms feature nice size built in closets. Guest bedroom 2 offers an En suite bathroom with a stunning Tiled Walk in shower, providing your guests with Convenience, and Privacy! Guest bedroom 3 features laminate flooring, and is conveniently situated next to the additional guest bathroom, providing private access to the lanai, and ample space for your guests. Enjoy Your Own Private Oasis on the Large 22 x 19 Covered Lanai with Tile flooring, Birdcage enclosure, Multiple sitting areas, and Privacy Landscaping! Truly a fantastic setting for Outdoor Living! The 27 x 21 2 Car + Golf Cart Garage has room for all your storage needs! This well appointed home has it all! A Well Designed Floor Plan, an Oversized Lot with ROOM For A POOL, Luxurious Features, a Desirable Location, and a Secure Community setting. Furnishing Available Separately. A WONDERFUL LIFESTYLE AWAITS YOU IN STONECREST!
Address
Open on Google Maps- Address 17440 SE 124TH COURT
- City Summerfield
- State/county FL
- Zip/Postal Code 34491
- Area STONECREST
- Country US
Details
Updated on November 17, 2026 at 6:58 pm- Property ID: HZG5120358
- Price: $415,900
- Property Size: 3661 Sqft
- Land Area: 0.27 Acres
- Bedrooms: 3
- Bathrooms: 3
- Year Built: 2006
- Property Type: Single Family Residence, Residential
- Property Status: Active, For Sale
Additional details
- Listing Terms: Cash, Conventional, VA Loan
- Association Fee: 152
- Roof: Shingle
- Utilities: Public
- Sewer: Public Sewer
- Cooling: Central Air
- Heating: Central, Electric
- Flooring: Laminate, Tile
- County: Marion
- Property Type: Residential
- Parking: Driveway, Garage Door Opener, Golf Cart Garage
- Community Features: Clubhouse, Deed Restrictions, Dog Park, Fitness Center, Gated Community - No Guard, Golf Carts OK, Golf, Pool, Restaurant
Mortgage Calculator
- Down Payment
- Loan Amount
- Monthly Mortgage Payment
- Property Tax
- Home Insurance
- PMI
- Monthly HOA Fees