
Overview
- Single Family Residence, Residential
- 2
- 2
- 2386
- 2022
Description
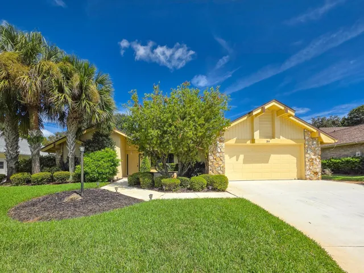
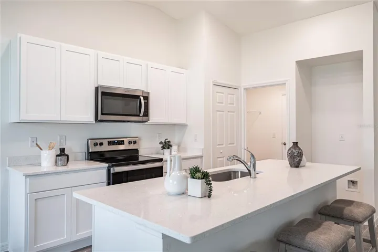
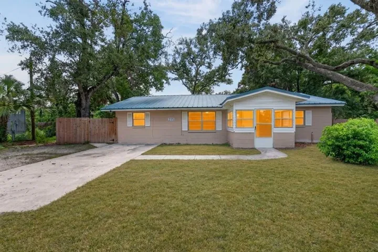
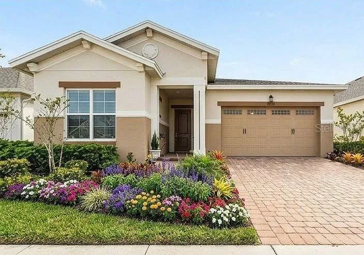
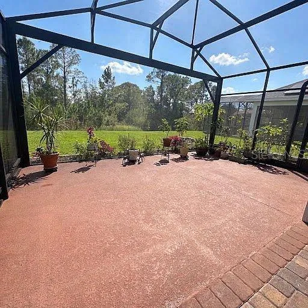
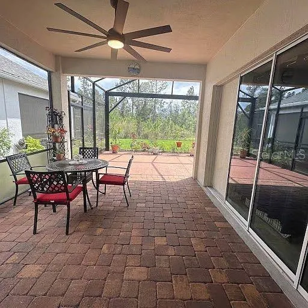
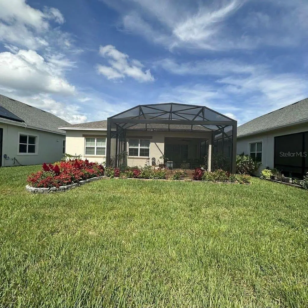
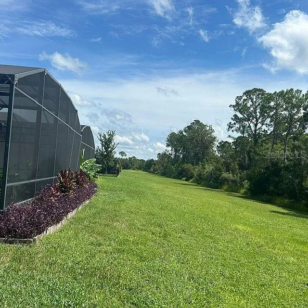
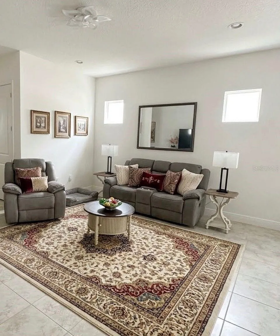
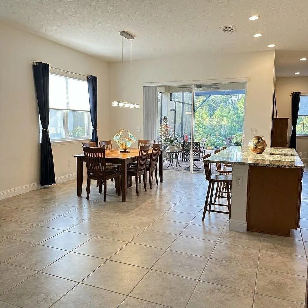
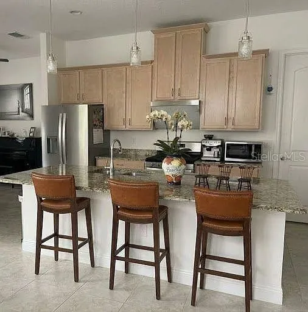
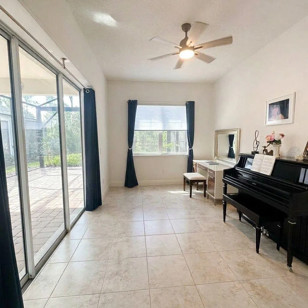
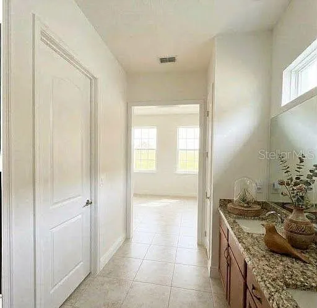
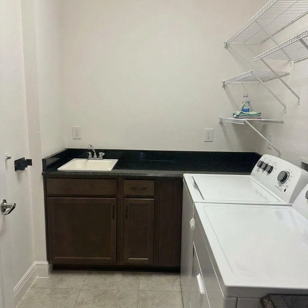
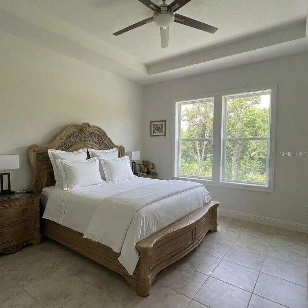
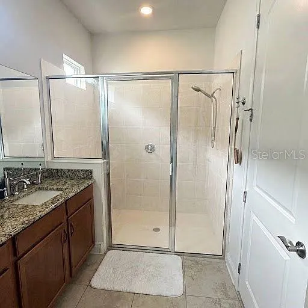
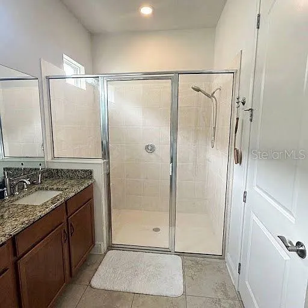
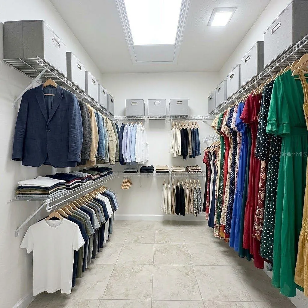
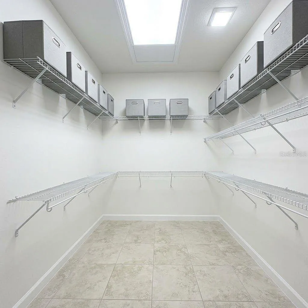
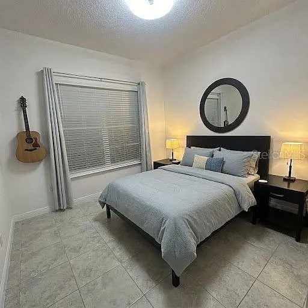
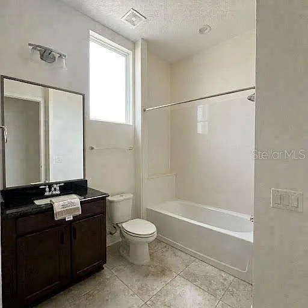
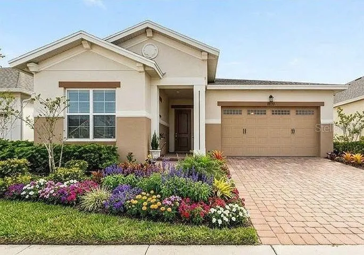
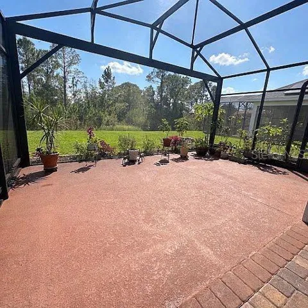
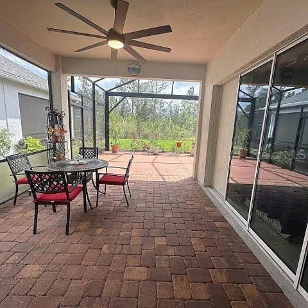
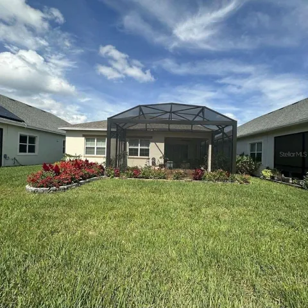
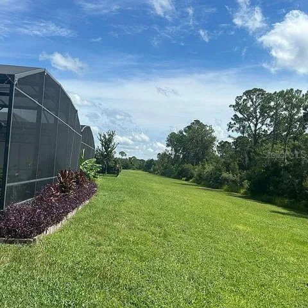
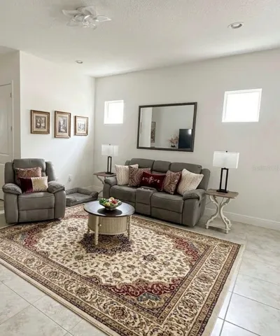
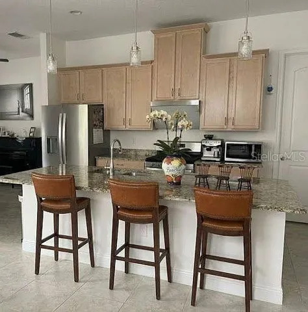
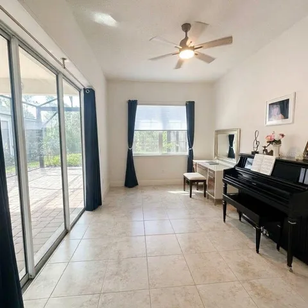
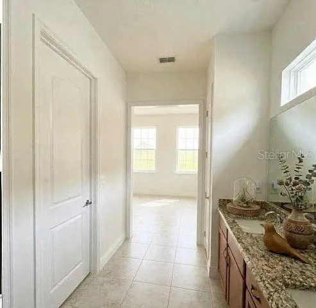
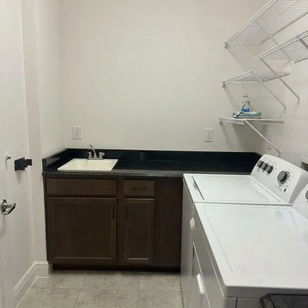
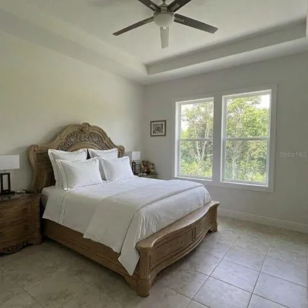
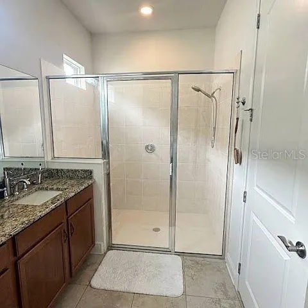
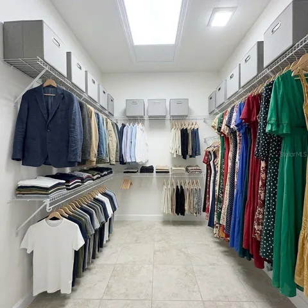
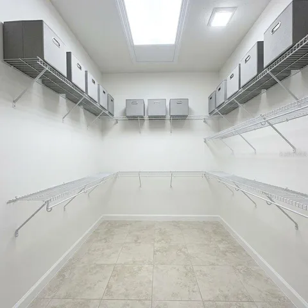
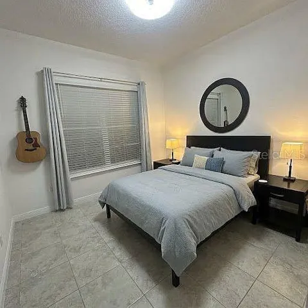
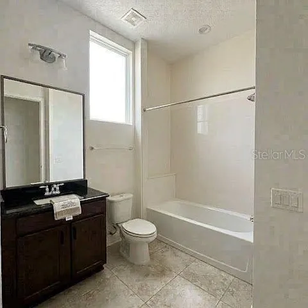
Virtually Staged. Selling this resort-style, 55+ property located in Central Florida’s fastest-growing city within the highly sought-after Twin Lakes community. It offers 1, 624 square feet of air-conditioned living space, featuring 2 bedrooms and 2 bathrooms, and is designed for buyers seeking comfort, security, and an unforgettable lifestyle that seamlessly blends indoor and outdoor living. Includes 2 three-panel sliding doors that provide access to a spacious terrace featuring an extended screened-in area, 15 x 25 ft., added in January of 2025. The home is also situated on an exclusive, prime lot bordering a peaceful nature reserve. Imagine starting your morning with a warm cup of coffee on the extended lanai, surrounded by the tranquil sounds and lush views of the private nature reserve right in your backyard! From the moment you arrive, the home’s curb appeal—featuring professional landscaping and modern coastal-style architecture—hints at the quality found within. Upon entering, you will discover a spacious open-concept layout distinguished by soaring ceilings, designer lighting, window blinds, recently installed (October 2026) high-end porcelain flooring, and an abundance of natural light throughout the home. The gourmet kitchen is a chef’s dream: It features 42-inch cabinets, high-end stainless steel appliances (including a 5-burner gas cooktop and an externally vented, lighted range hood by Fotile), granite countertops, pendant lighting over the island, and a central island that seats up to four. The island includes a deep sink and overlooks the main living and dining areas. Designed for entertaining, the layout flows naturally into the living room and connects to the extended, covered terrace (Lanai). The primary bedroom features a tray ceiling with a lighted ceiling fan. The primary bath offers a double vanity with granite countertops and a spacious walk-in shower with a built-in bench. The home also includes an additional office area/den, which is just off the kitchen for easy access. It also includes a large laundry room. This residence includes benefits from access control and lawn maintenance provided by the Homeowners Association (HOA) for worry-free living. This community offers a magnificent 22, 000-square-foot clubhouse featuring billiards, game tables, a resort-style pool, a lap pool, a state-of-the-art fitness center, a multi-purpose room, tennis and basketball courts, walking trails, pickleball courts, a fishing area, and access to Pontoon and Jon boats for enjoying Live Oak Lake. The community organizes numerous social and recreational activities to keep you active! All this is set within an excellent gated community in St. Cloud, Central Florida, offering convenient access to Lake Nona, Medical City, Orlando International Airport, top-tier golf courses, shopping, dining, water activities, theme parks, Brevard County beaches, and other Central Florida attractions, all while maintaining the peaceful residential atmosphere that homebuyers actively seek. This is more than just a home; it is a lifestyle. The community will also feature a restaurant, currently under construction next to the clubhouse and pool.
Address
Open on Google Maps- Address 5159 TWIN LAKES BOULEVARD
- City St Cloud
- State/county FL
- Zip/Postal Code 34772
- Country US
Details
Updated on November 22, 2026 at 6:02 am- Property ID: HZO6459104
- Price: $415,000
- Property Size: 2386 Sqft
- Land Area: 0.14 Acres
- Bedrooms: 2
- Bathrooms: 2
- Year Built: 2022
- Property Type: Single Family Residence, Residential
- Property Status: Active, For Sale
Additional details
- Listing Terms: Cash, Conventional, FHA, VA Loan
- Association Fee: 310
- Roof: Shingle
- Utilities: BB/HS Internet Available, Cable Available, Electricity Available, Natural Gas Connected, Sewer Connected, Underground Utilities, Water Connected
- Sewer: Public Sewer
- Cooling: Central Air
- Heating: Central
- Flooring: Ceramic Tile, Tile
- County: Osceola
- Property Type: Residential
- Community Features: Clubhouse, Fitness Center, Pool, Tennis Court(s), Street Lights
Features
Mortgage Calculator
- Down Payment
- Loan Amount
- Monthly Mortgage Payment
- Property Tax
- Home Insurance
- PMI
- Monthly HOA Fees