137 Bella Vista Ter #33c, Nokomis, Florida 34275
Overview
- Condominium, Residential
- 3
- 2
- 2
- 2538
- 2014
Description
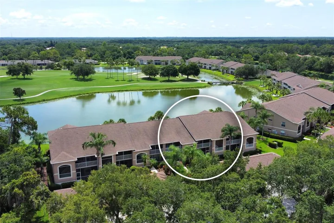
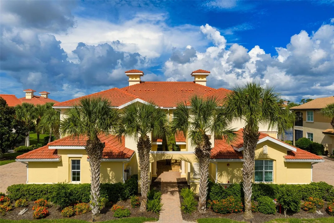
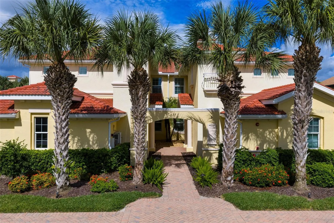
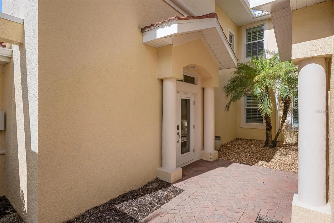
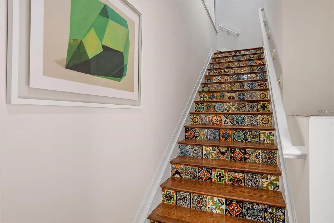
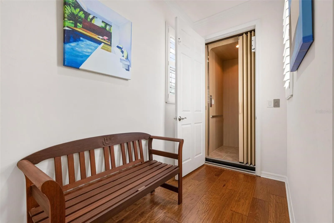
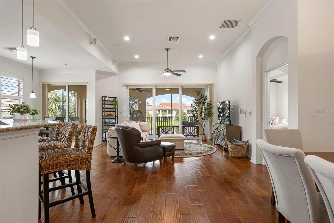
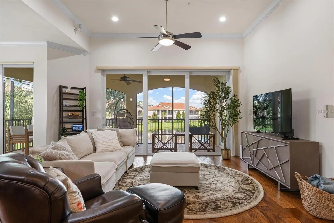
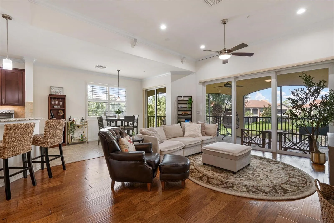
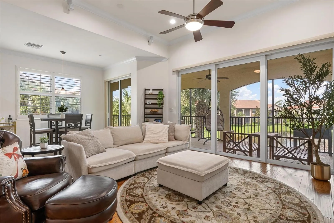
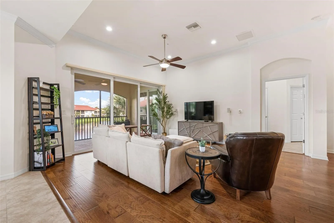
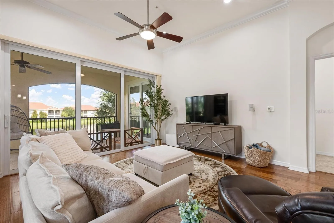
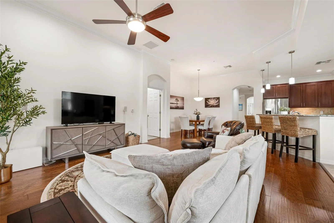
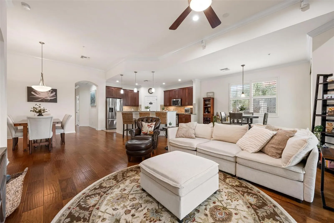
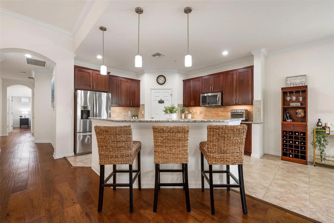
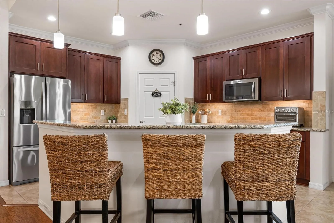
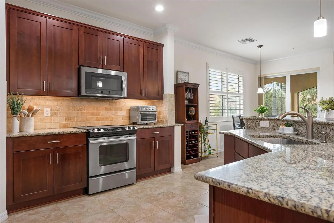
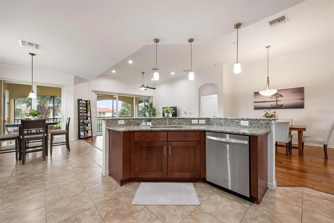
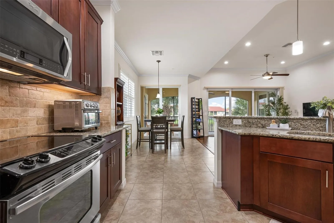
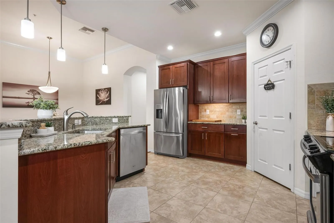
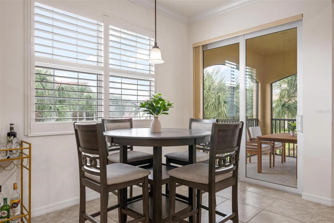
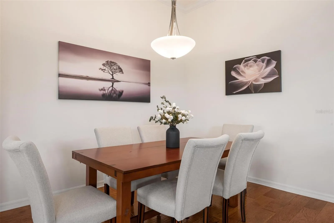
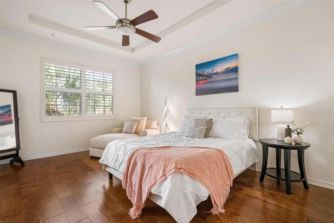
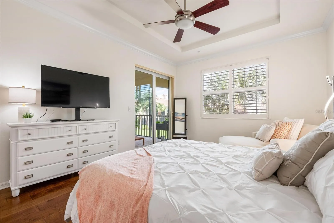
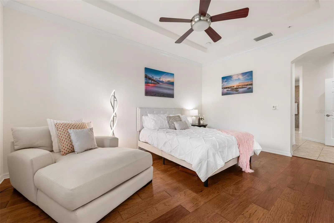
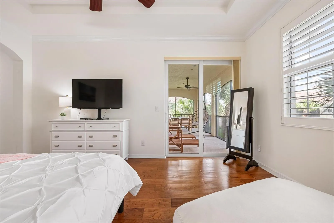
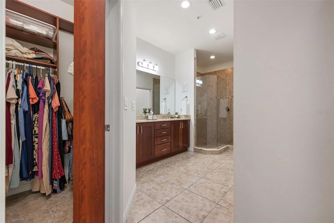
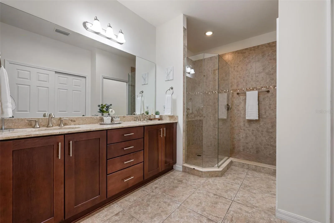
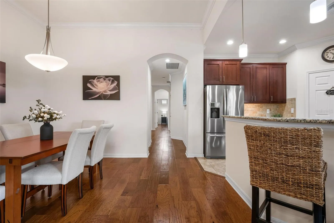
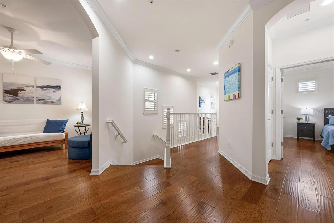
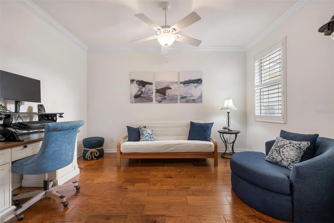
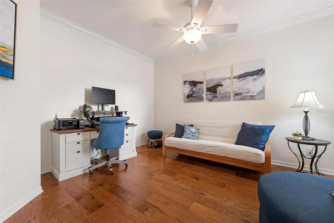
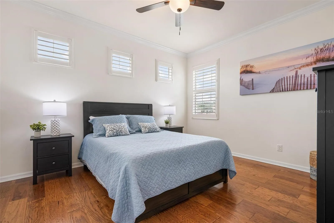
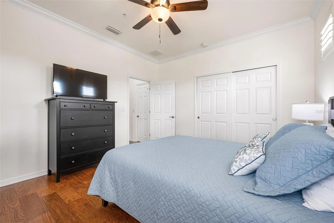
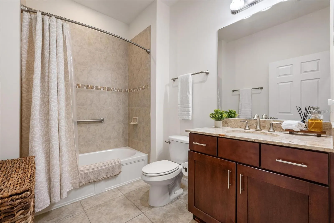
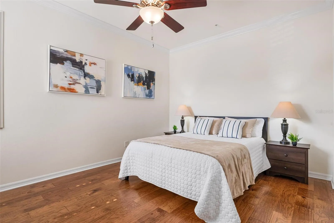
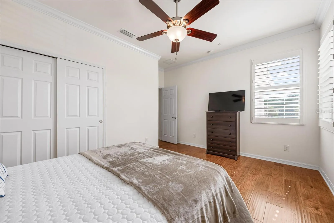
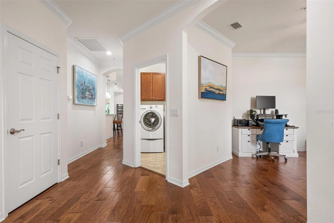
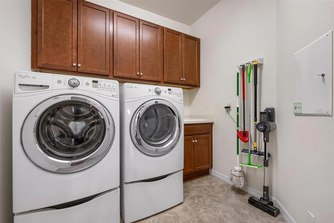
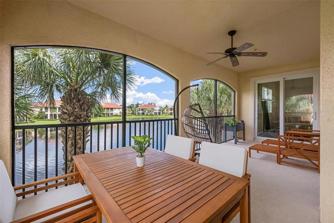
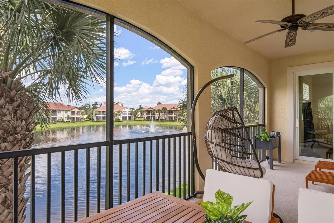
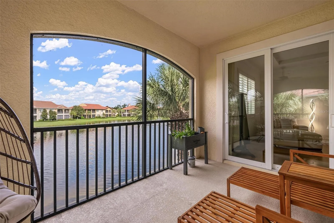
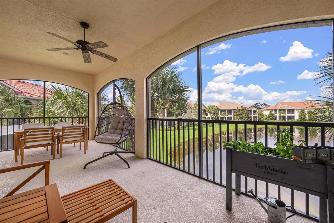
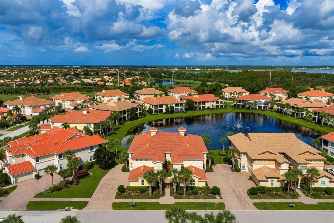
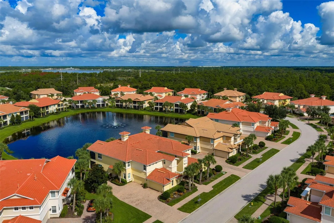
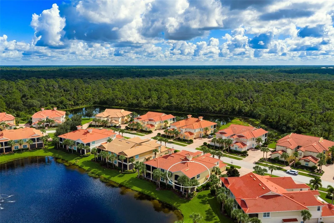
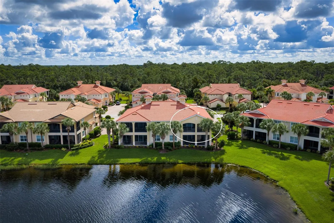
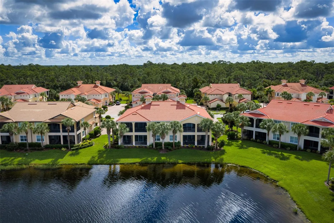
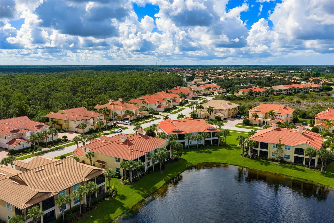
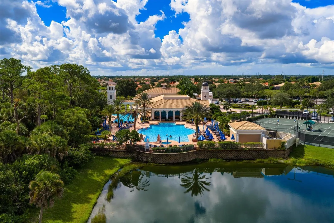
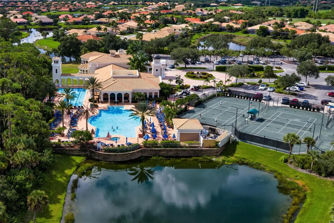
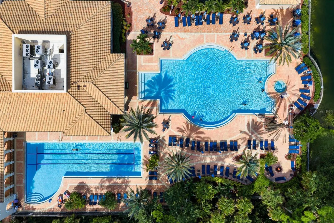
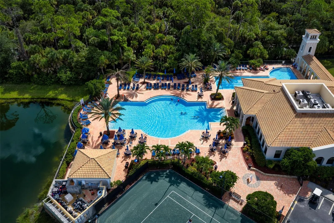
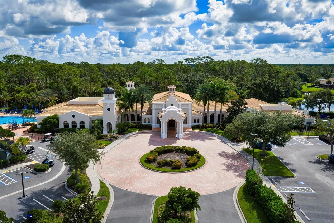
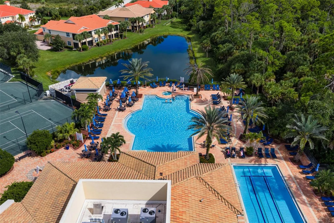
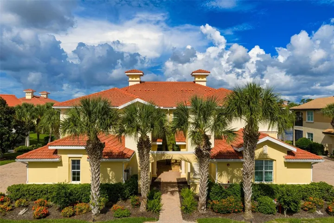
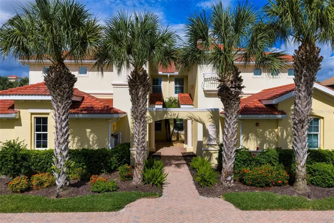
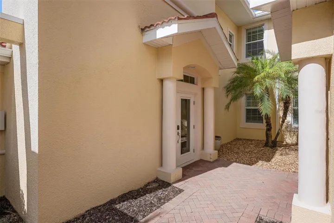
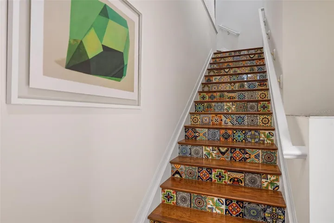
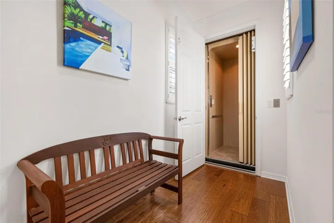
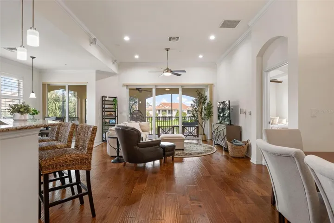
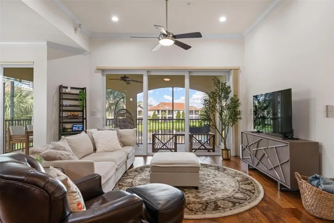
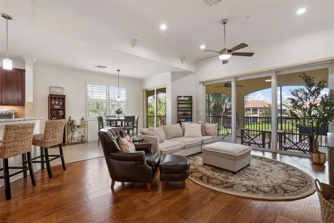
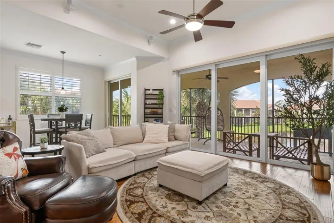
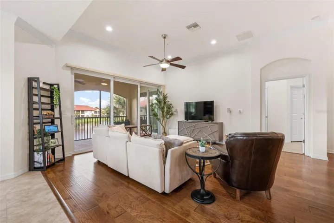
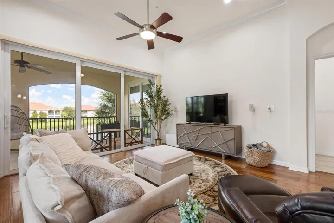
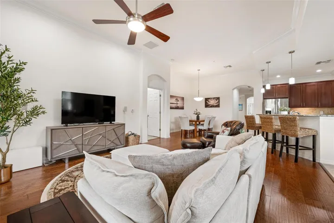
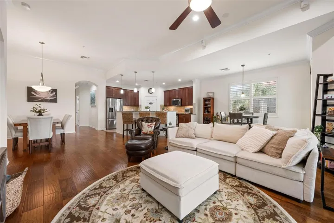
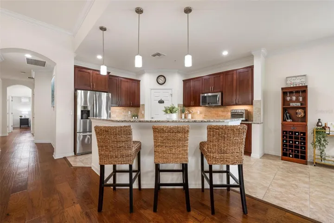
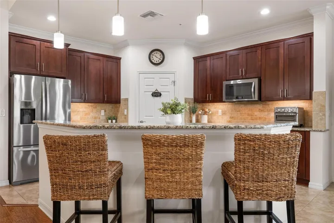
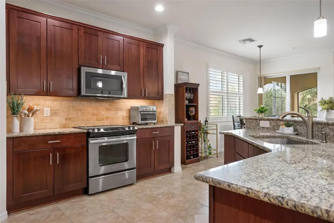
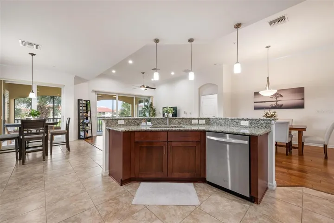
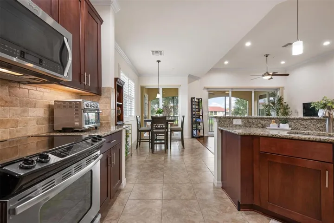
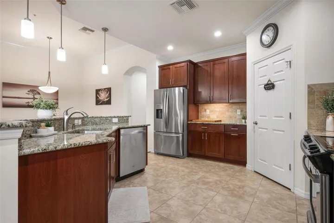
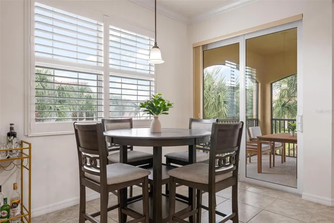
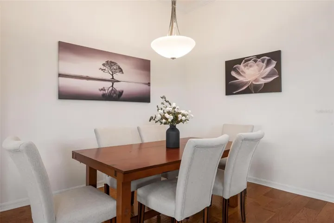
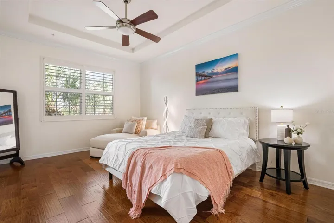
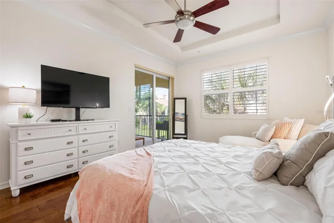
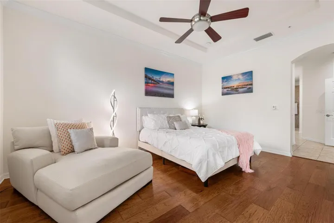
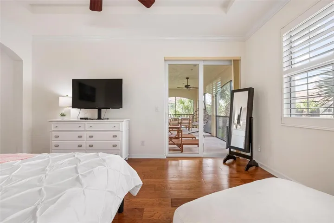
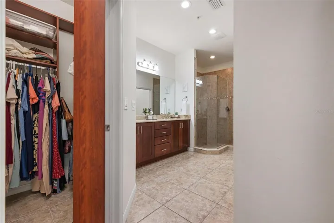
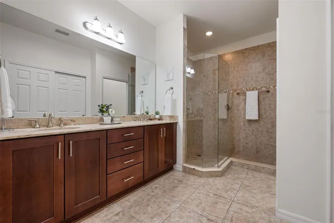
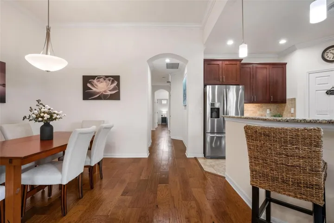
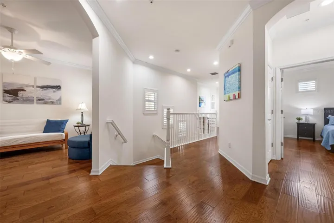
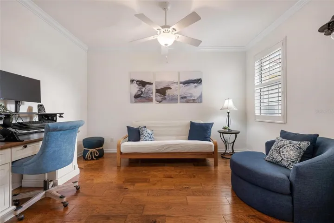
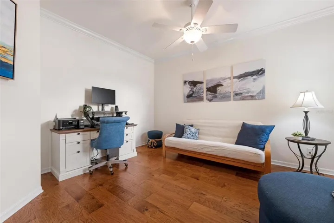
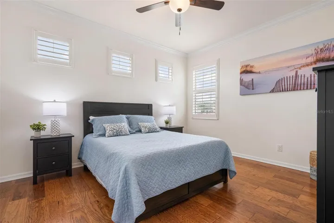
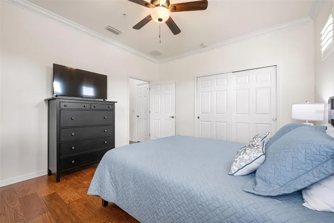
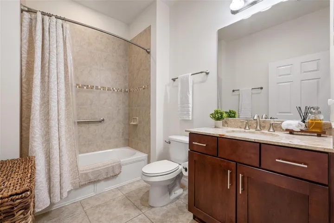
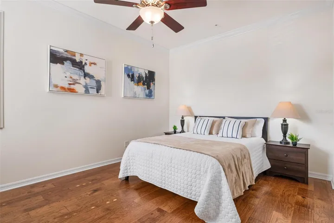
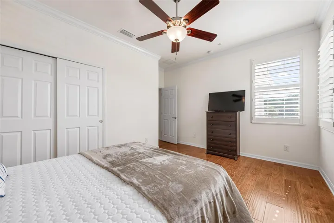
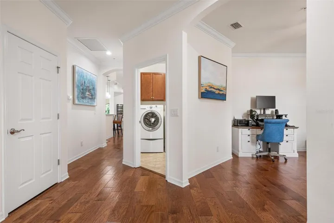
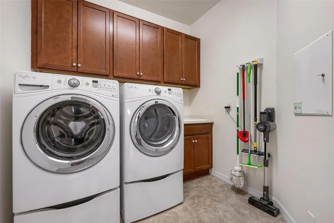
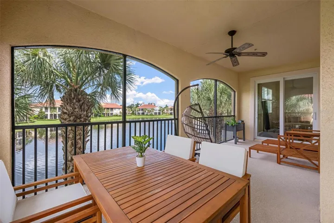
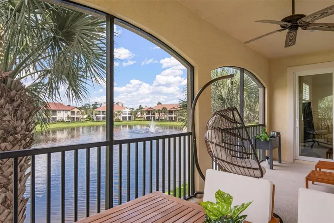
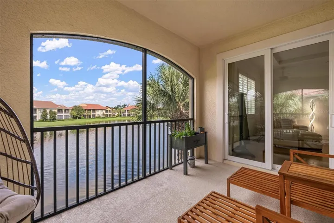
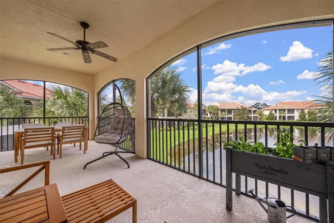
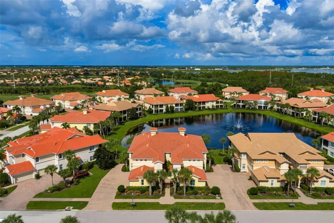
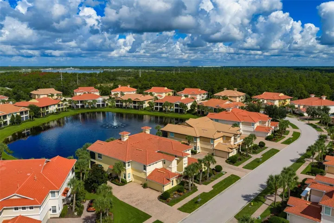
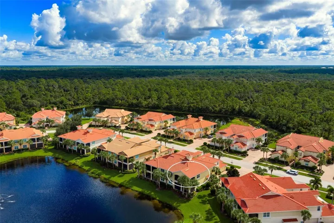
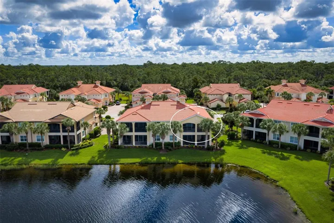
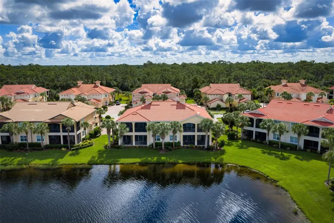
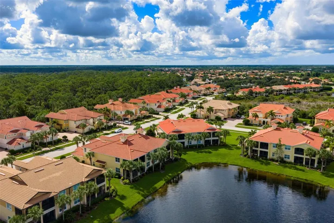
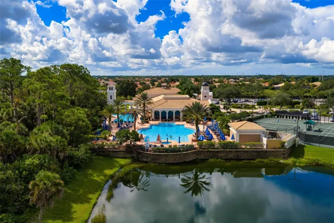
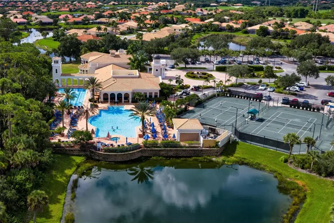
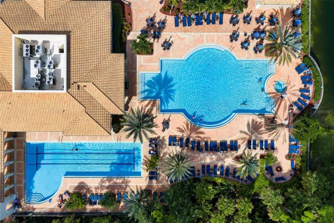
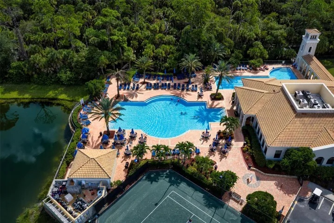
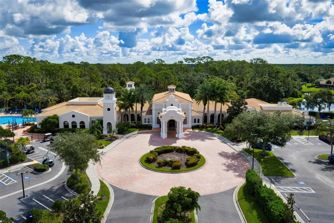
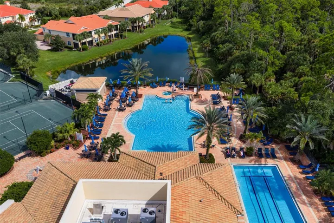
Imagine ending each day on your private screened lanai, watching the sun set over the lake and fountain. This spacious second-floor carriage home in the Venetian Golf & River Club offers more than 2, 300 square feet of beautifully designed living space, with the convenience of a private elevator and an attached side-entry two-car garage. The light-filled open floor plan brings together the great room, dining area and kitchen, creating an inviting setting for both quiet evenings and entertaining. The kitchen features granite countertops, 42-inch wood cabinetry with soft-close doors and pullouts, under-cabinet lighting, a walk-in pantry, breakfast bar and casual dining area. The private primary suite enjoys tranquil water views, lanai access, a walk-in closet with built-in organization and a generous walk-in shower. Two additional bedrooms, a full guest bath and a separate den provide flexibility for visiting family, a home office or hobbies. Crown molding, plantation shutters, engineered hardwood and tile flooring, high ceilings, storm-rated windows and sliding glass doors add to the home’s comfort and appeal. An interior laundry room with cabinetry and a utility sink completes the thoughtful layout. Residents of this gated community enjoy resort-style and lap pools, tennis, pickleball, a fitness center, clubhouse, tiki bar, nature trails and a lively calendar of social activities. All of this is conveniently located near I-75, Sarasota Memorial Hospital-Venice, Nokomis Beach and historic downtown Venice.
Address
Open on Google Maps- Address 137 BELLA VISTA TERRACE
- City Nokomis
- State/county FL
- Zip/Postal Code 34275
- Country US
Details
Updated on September 17, 2026 at 1:59 pm- Property ID: HZN6145558
- Price: $560,000
- Property Size: 2538 Sqft
- Land Area: 11.15 Acres
- Bedrooms: 3
- Bathrooms: 2
- Garages: 2
- Year Built: 2014
- Property Type: Condominium, Residential
- Property Status: Coming Soon, For Sale
Additional details
- Listing Terms: Cash, Conventional, VA Loan
- Roof: Tile
- Utilities: Cable Connected, Electricity Connected, Fiber Optics, Fire Hydrant, Phone Available, Sewer Connected, Sprinkler Recycled, Underground Utilities, Water Connected
- Sewer: Public Sewer
- Cooling: Central Air
- Heating: Central, Electric
- Flooring: Ceramic Tile, Wood
- County: Sarasota
- Property Type: Residential
- Parking: Garage Faces Side
- Elementary School: Laurel Nokomis Elementary
- Middle School: Laurel Nokomis Middle
- High School: Venice Senior High
- Community Features: Association Recreation - Owned, Clubhouse, Deed Restrictions, Fitness Center, Gated Community - Guard, Golf Carts OK, Golf, Irrigation-Reclaimed Water, No Truck/RV/Motorcycle Parking, Pool, Restaurant, Sidewalks, Tennis Court(s)
- Architectural Style: Mediterranean
Mortgage Calculator
- Down Payment
- Loan Amount
- Monthly Mortgage Payment
- Property Tax
- Home Insurance
- PMI
- Monthly HOA Fees