Overview
- Townhouse, Residential
- 4
- 3
- 2
- 2552
- 2016
Description
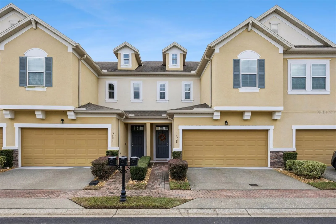
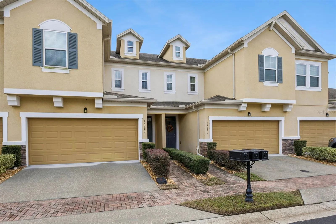
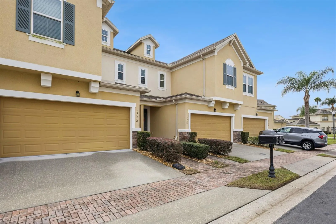
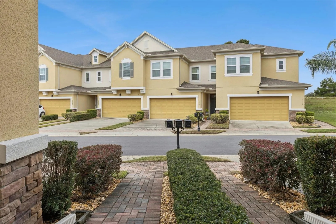
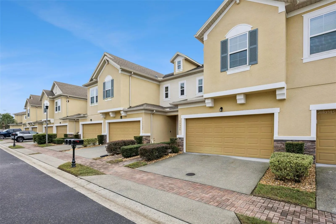
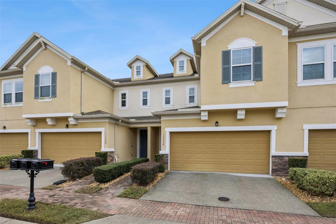
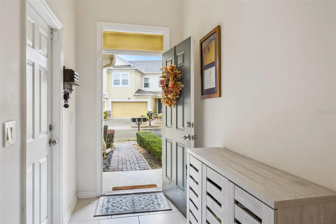
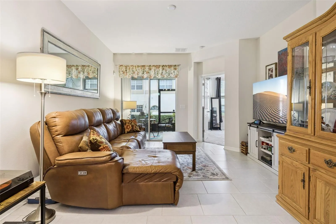
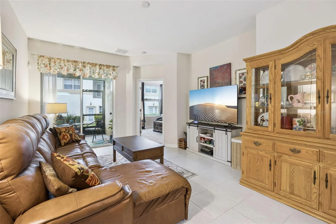
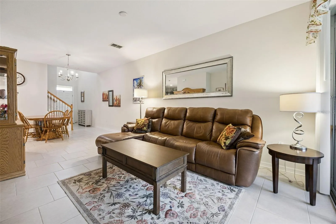
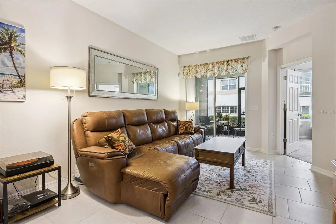
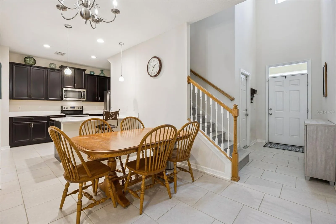
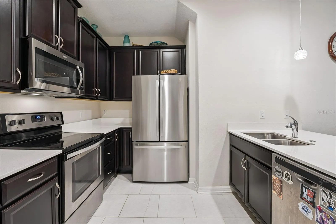
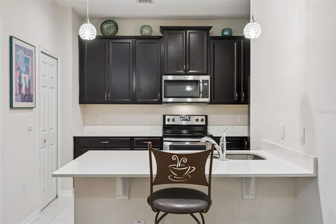
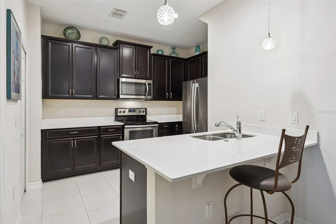
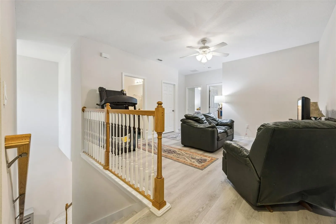
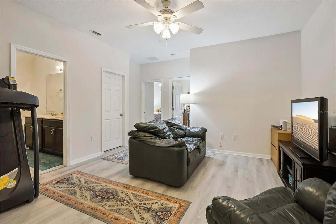
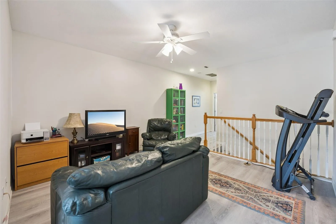
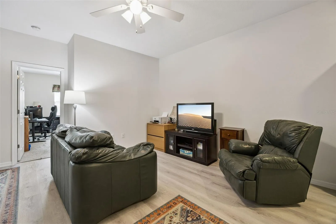
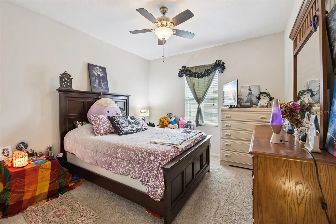
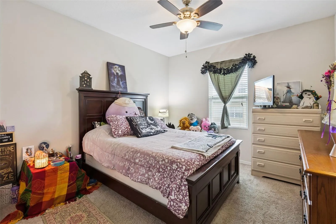
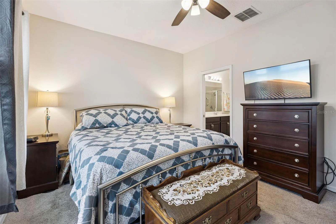
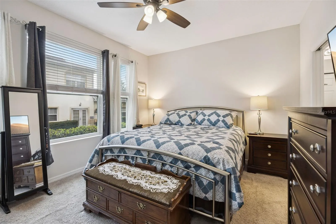
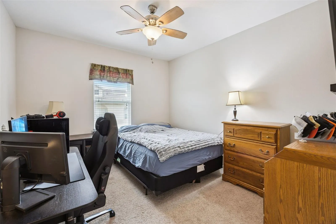
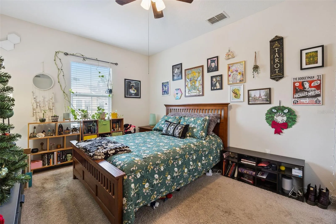
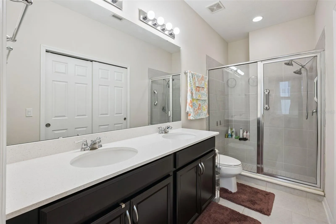
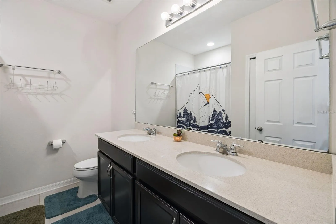
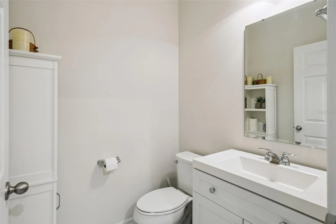
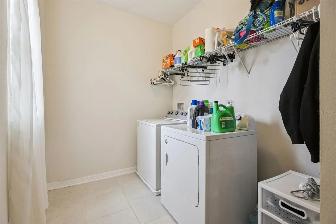
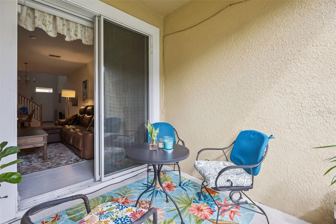
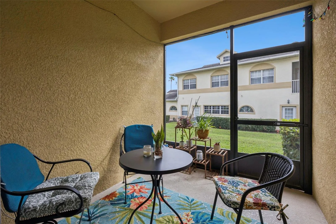
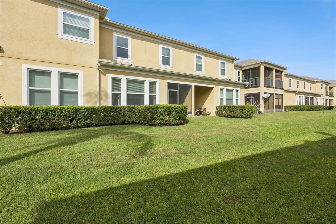
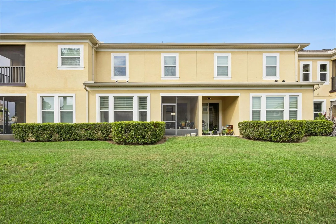
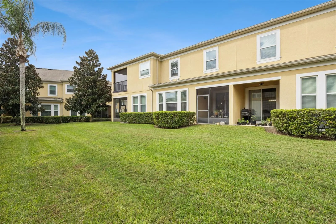
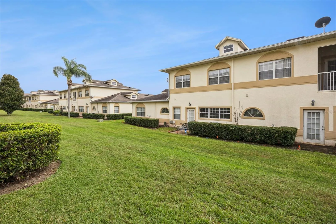
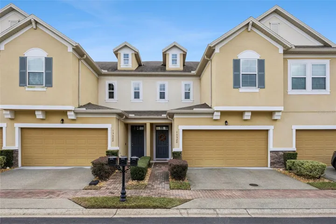
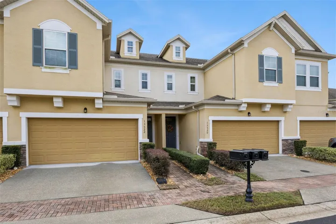
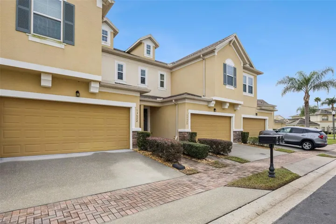
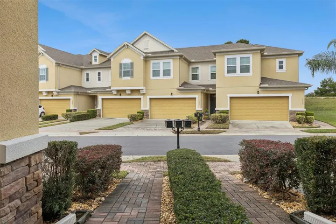
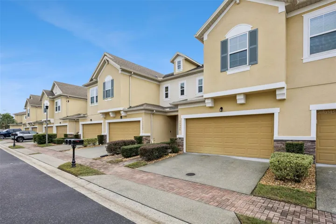
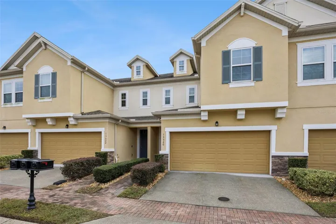
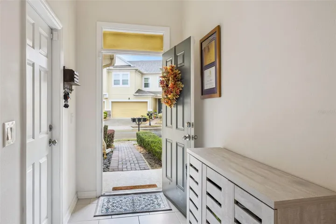
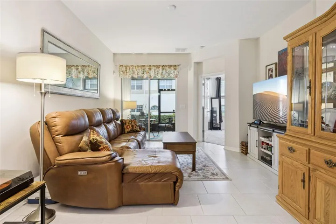
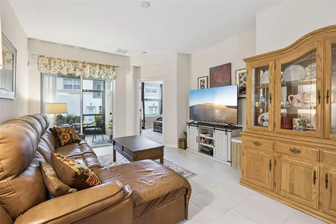
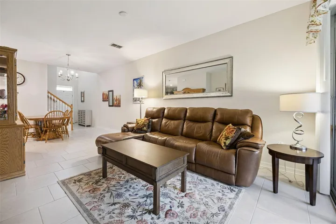
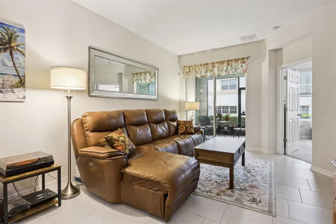
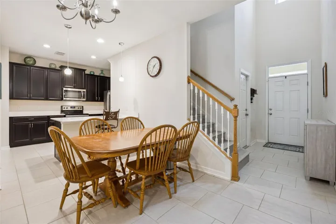
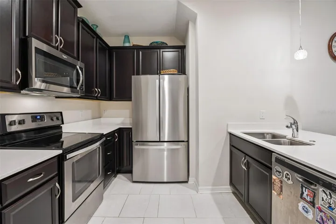
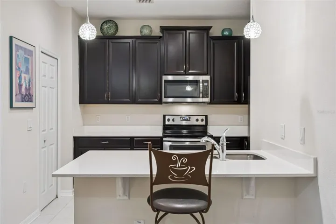
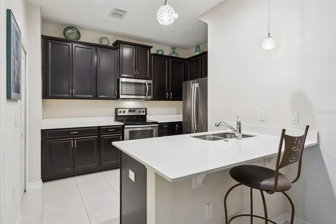
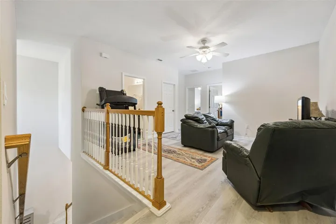
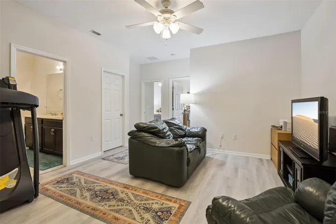
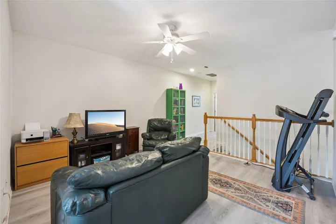
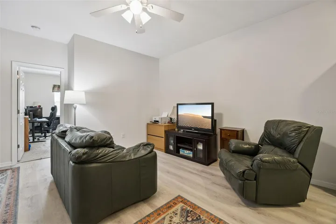
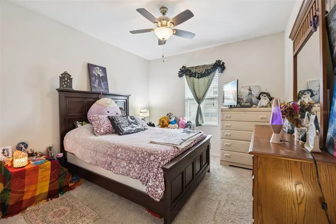
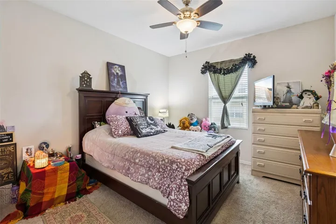
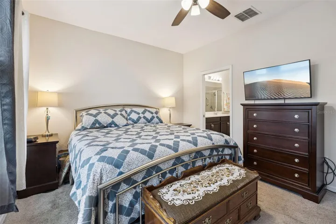
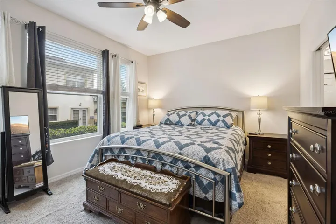
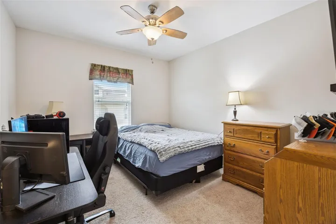
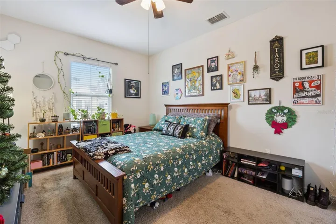
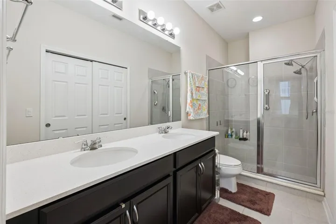
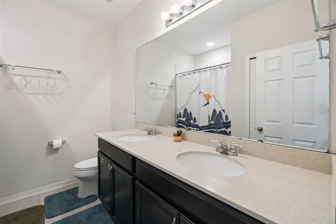
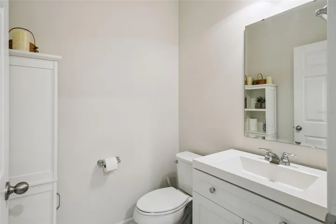
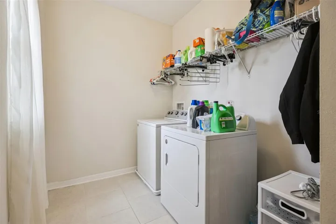
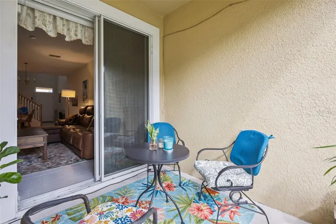
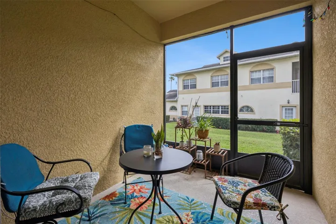
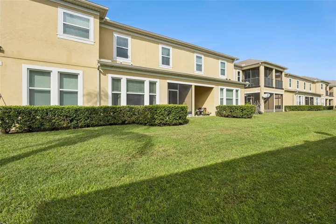
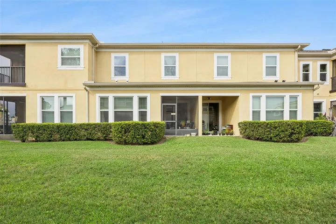
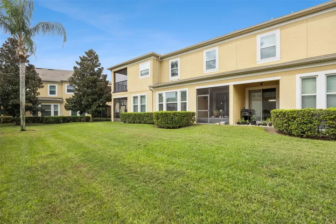
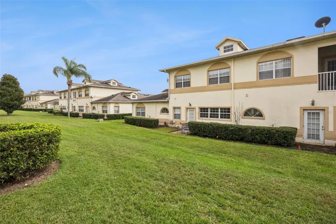
Welcome to this spacious 3-bedroom, 2.5-bath townhome in the rolling hills of Clermont! Offering 2, 062 square feet of living space, this two-story home features a desirable first-floor primary suite with a private bath and a covered porch. The kitchen offers 42-inch cabinets and opens to the dining and living areas, creating a comfortable layout for everyday living and entertaining. Ceramic tile flooring extends throughout the entire first floor, while the staircase and upstairs loft feature upgraded luxury vinyl flooring. Upstairs, you’ll find two additional bedrooms, a full bathroom, a spacious loft, and a separate den that can be used as a home office, playroom, or flex space. A two-car garage provides additional convenience. Enjoy the benefits of living in this 24-hour guard-gated community, offering amenities that include a fitness center, tennis and basketball courts, and a boat ramp with access to John’s Lake. Conveniently located in Clermont, this home offers a spacious and functional layout along with an array of community amenities!
Address
Open on Google Maps- Address 13520 FOUNTAINBLEAU DRIVE
- City Clermont
- State/county FL
- Zip/Postal Code 34711
- Country US
Details
Updated on November 20, 2026 at 3:32 am- Property ID: HZO6458790
- Price: $300,000
- Property Size: 2552 Sqft
- Land Area: 0.03 Acres
- Bedrooms: 4
- Bathrooms: 3
- Garages: 2
- Year Built: 2016
- Property Type: Townhouse, Residential
- Property Status: Active, For Sale
Additional details
- Listing Terms: Cash, Conventional, FHA, VA Loan
- Association Fee: 407
- Roof: Shingle
- Utilities: BB/HS Internet Available, Cable Available, Electricity Connected, Phone Available, Public, Sewer Connected, Water Connected
- Sewer: Public Sewer
- Cooling: Central Air
- Heating: Central, Electric
- Flooring: Carpet, Ceramic Tile, Luxury Vinyl
- County: Lake
- Property Type: Residential
- Elementary School: Grassy Lake Elementary
- Middle School: East Ridge Middle
- High School: East Ridge High
- Community Features: Clubhouse, Deed Restrictions, Fitness Center, Gated Community - Guard, Playground, Pool, Tennis Court(s), Street Lights
Mortgage Calculator
- Down Payment
- Loan Amount
- Monthly Mortgage Payment
- Property Tax
- Home Insurance
- PMI
- Monthly HOA Fees