Overview
- Single Family Residence, Residential
- 4
- 2
- 2
- 2444
- 2020
Description
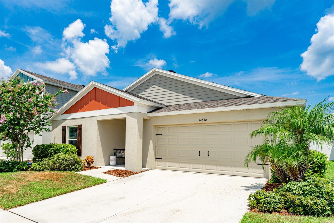
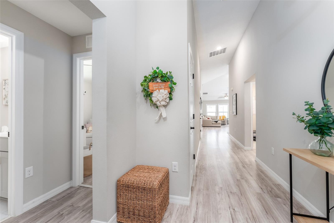
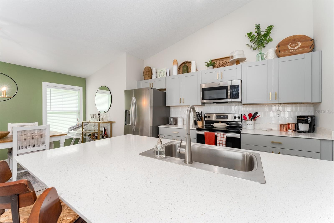
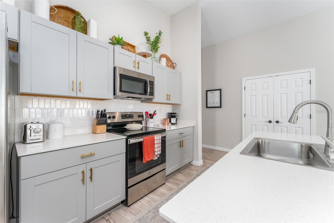
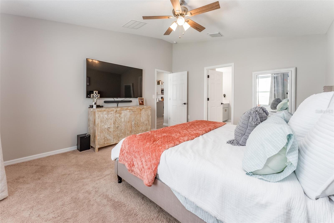
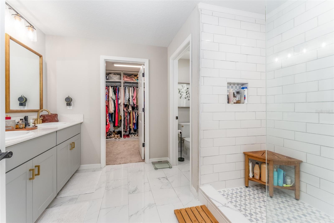
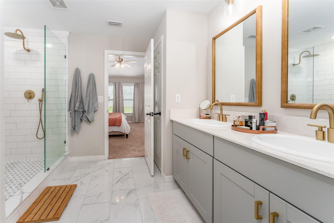
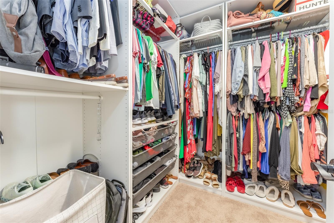
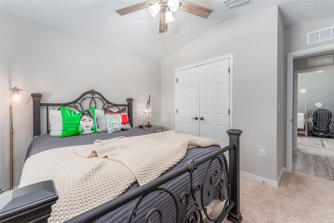
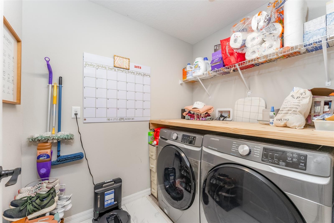
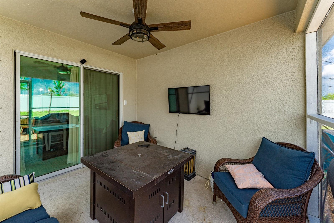
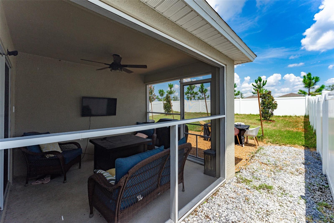
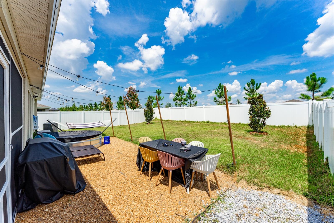
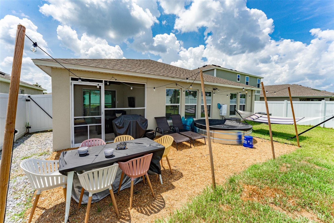
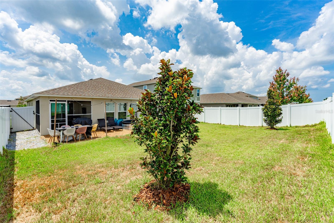
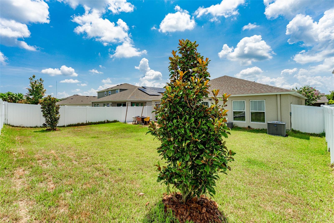
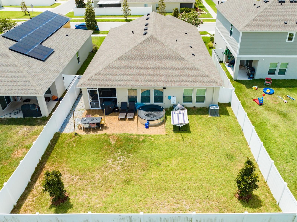
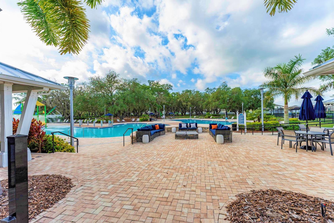
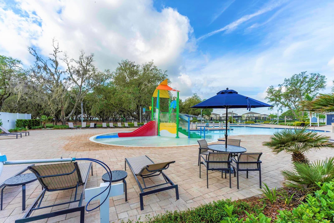
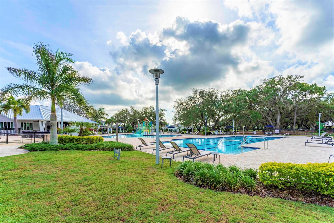
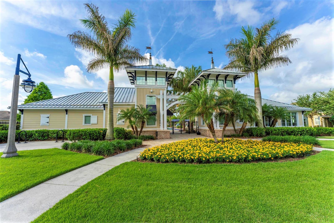
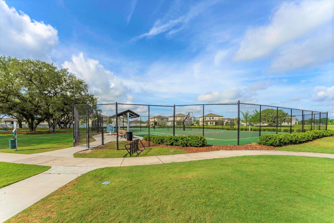
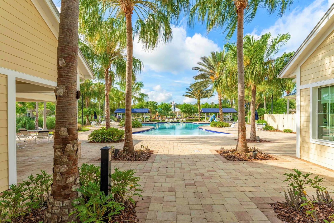
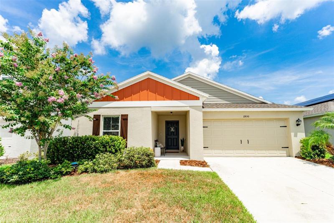
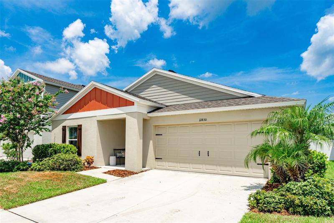
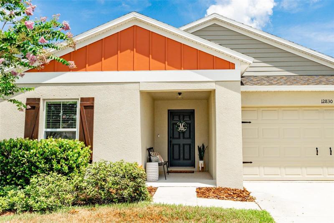
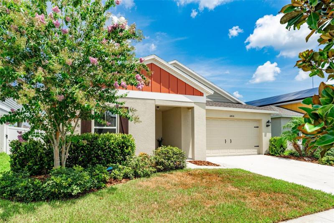
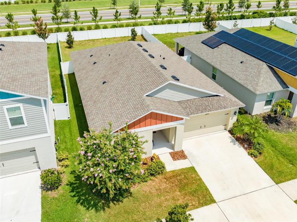
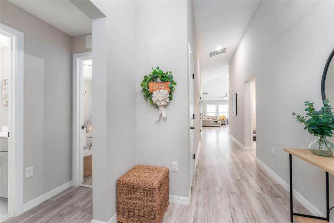
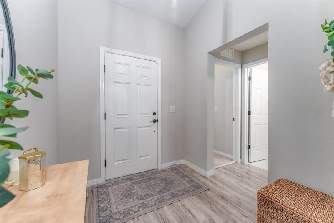
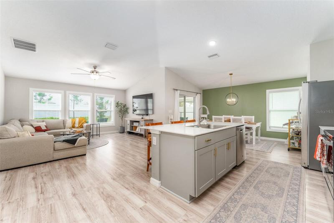
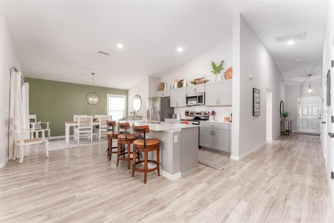
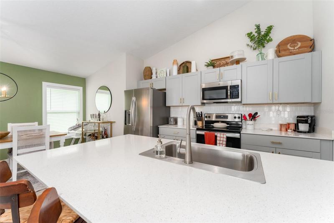
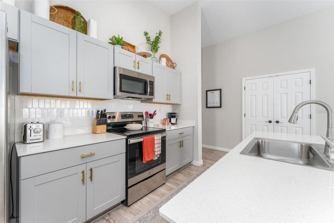
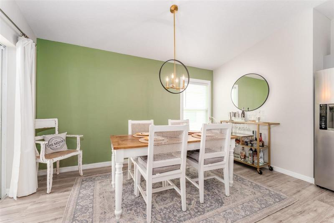
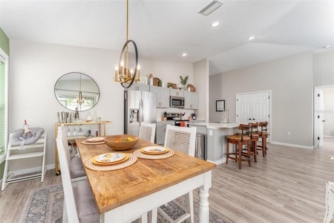
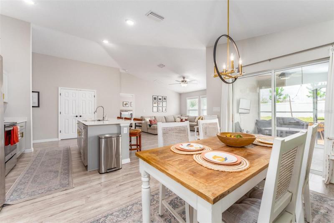
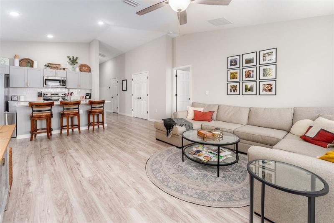
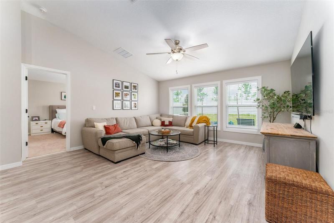
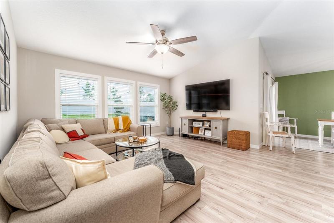
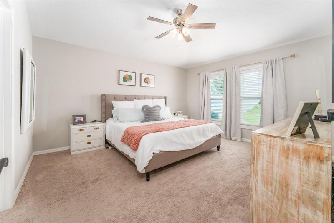
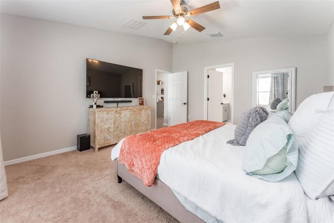
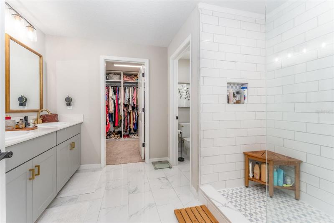
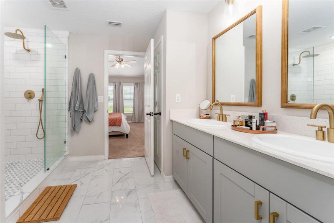
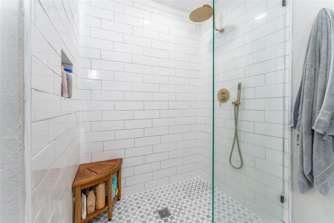
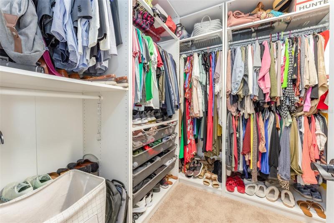
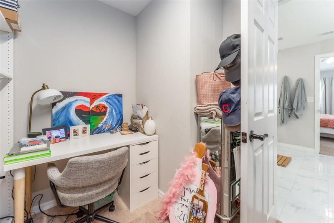
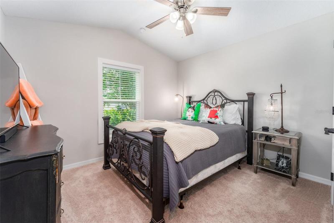
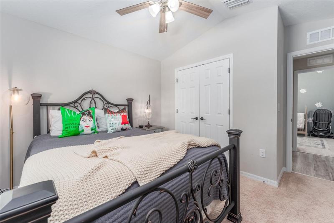
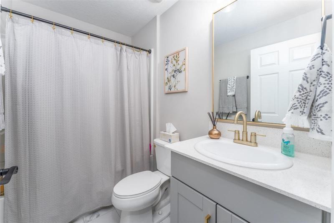
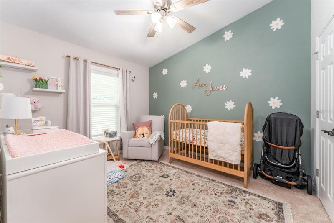
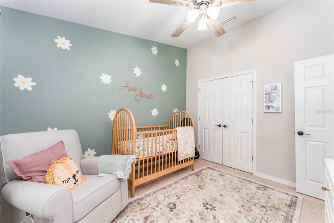
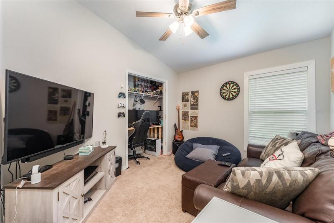
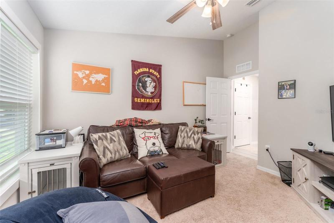
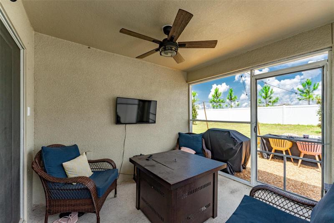
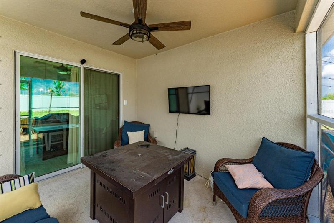
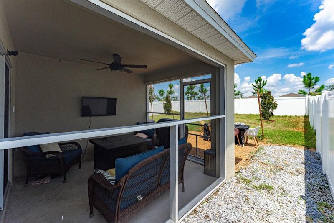
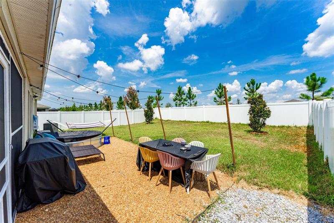
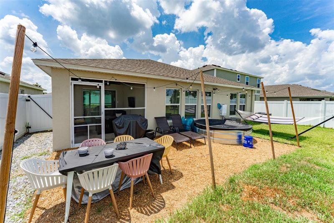
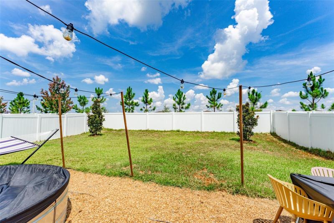
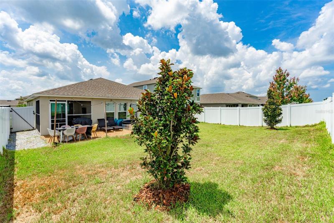
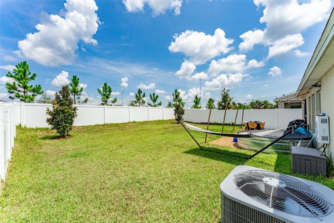
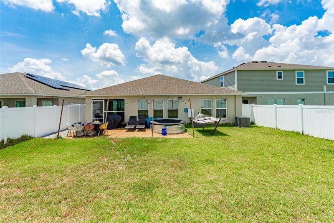
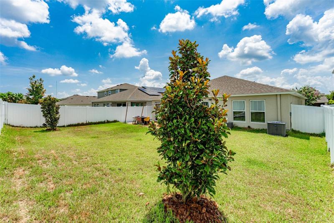
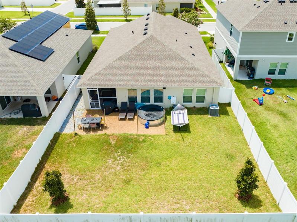
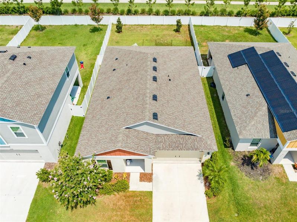
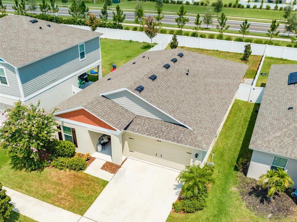
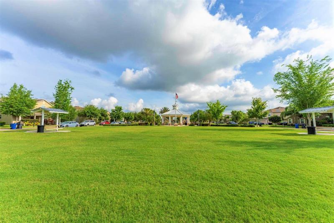
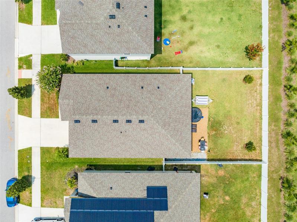
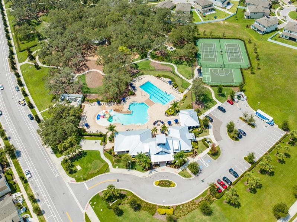
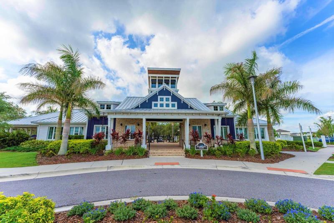
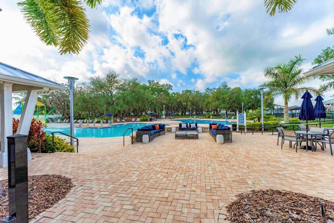
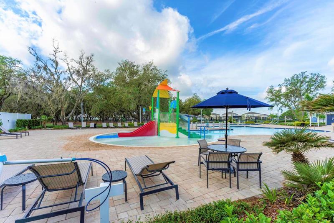
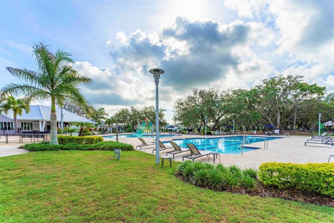
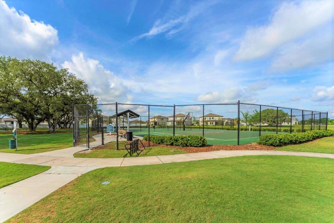
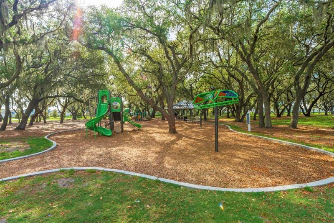
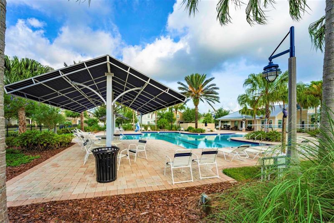
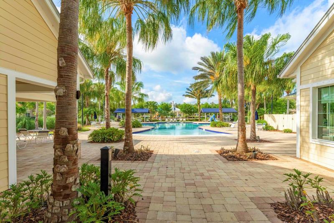
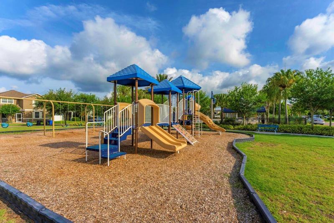
Welcome home to this Charming 4/2 located in the Triple Creek community. You’ll feel right at home as you enter this charmer with high vaulted ceilings and an open floorplan with upgraded laminate flooring. Cute as a button! The family room, kitchen and dining room are wide open to each other, making this home great for entertaining or intimate family evenings! The kitchen has beautiful quartz counters which make the cabinets pop and the pantry is huge! The master bedroom is generous in size and is complimented by the master bathroom with upgraded tile, fixtures and super shower. The master closet has a built in closet system to help you stay organized. The secondary bedrooms are private, as they are all split away from the master bedroom. The upgraded tile and fixtures in the shared bath are just as impressive as the master bath. Off the dining area and family room, you’ll find a very peaceful screened lanai. The private backyard is fully fenced and there is no backside neighbors! The windows have been dressed with custom wood trim topping off the elegance of this home. Come and enjoy all that Triple Creek has to offer from pools, to park, to playgrounds and more! Easy commute to just about anywhere you want to go! Don’t miss this one… Make an appointment today!
Address
Open on Google Maps- Address 12830 BENT TWIG DR
- City Riverview
- State/county FL
- Zip/Postal Code 33579
- Country US
Details
Updated on August 11, 2023 at 8:25 pm- Property ID: HZT3457062
- Price: $391,000
- Property Size: 2444 Sqft
- Land Area: 0.14 Acres
- Bedrooms: 4
- Bathrooms: 2
- Garages: 2
- Year Built: 2020
- Property Type: Single Family Residence, Residential
- Property Status: Closed
Additional details
- Listing Terms: Cash, Conventional, FHA, VA Loan
- Association Fee: 66
- Roof: Shingle
- Utilities: Cable Available, Electricity Connected, Sewer Connected
- Sewer: Public Sewer
- Cooling: Central Air
- Heating: Central, Heat Pump
- Flooring: Carpet, Laminate, Tile
- County: Hillsborough
- Property Type: Residential
- Parking: Driveway, Garage Door Opener, On Street
- Middle School: Barrington Middle
- High School: Sumner High School
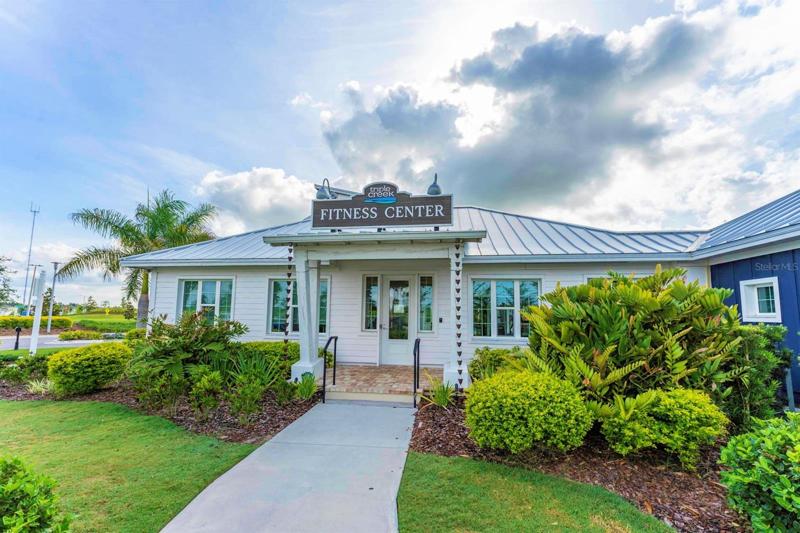
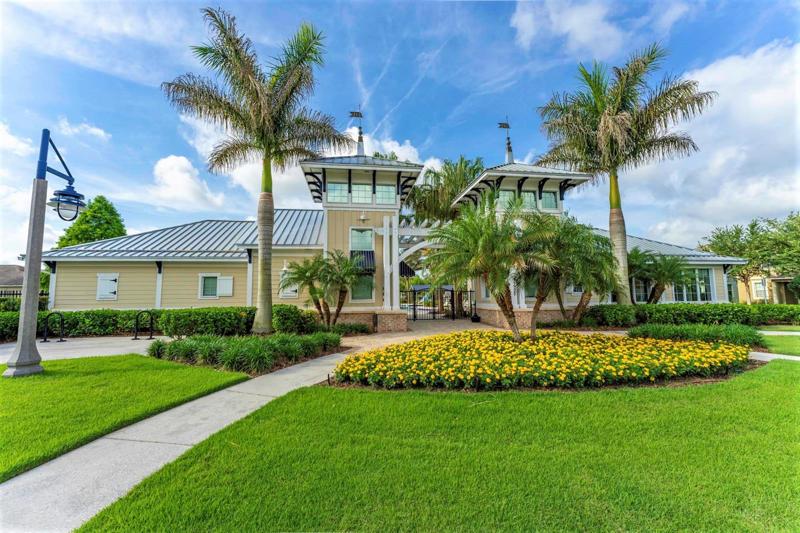
- Community Features: Clubhouse, Deed Restrictions, Dog Park, Fitness Center, Playground, Pool, Sidewalks
- Architectural Style: Traditional
Mortgage Calculator
- Down Payment
- Loan Amount
- Monthly Mortgage Payment
- Property Tax
- Home Insurance
- PMI
- Monthly HOA Fees