6829 Summit View Dr, Brooksville, Florida 34601


Overview
- Single Family Residence, Residential
- 4
- 5
- 3
- 4718
- 2027
Description
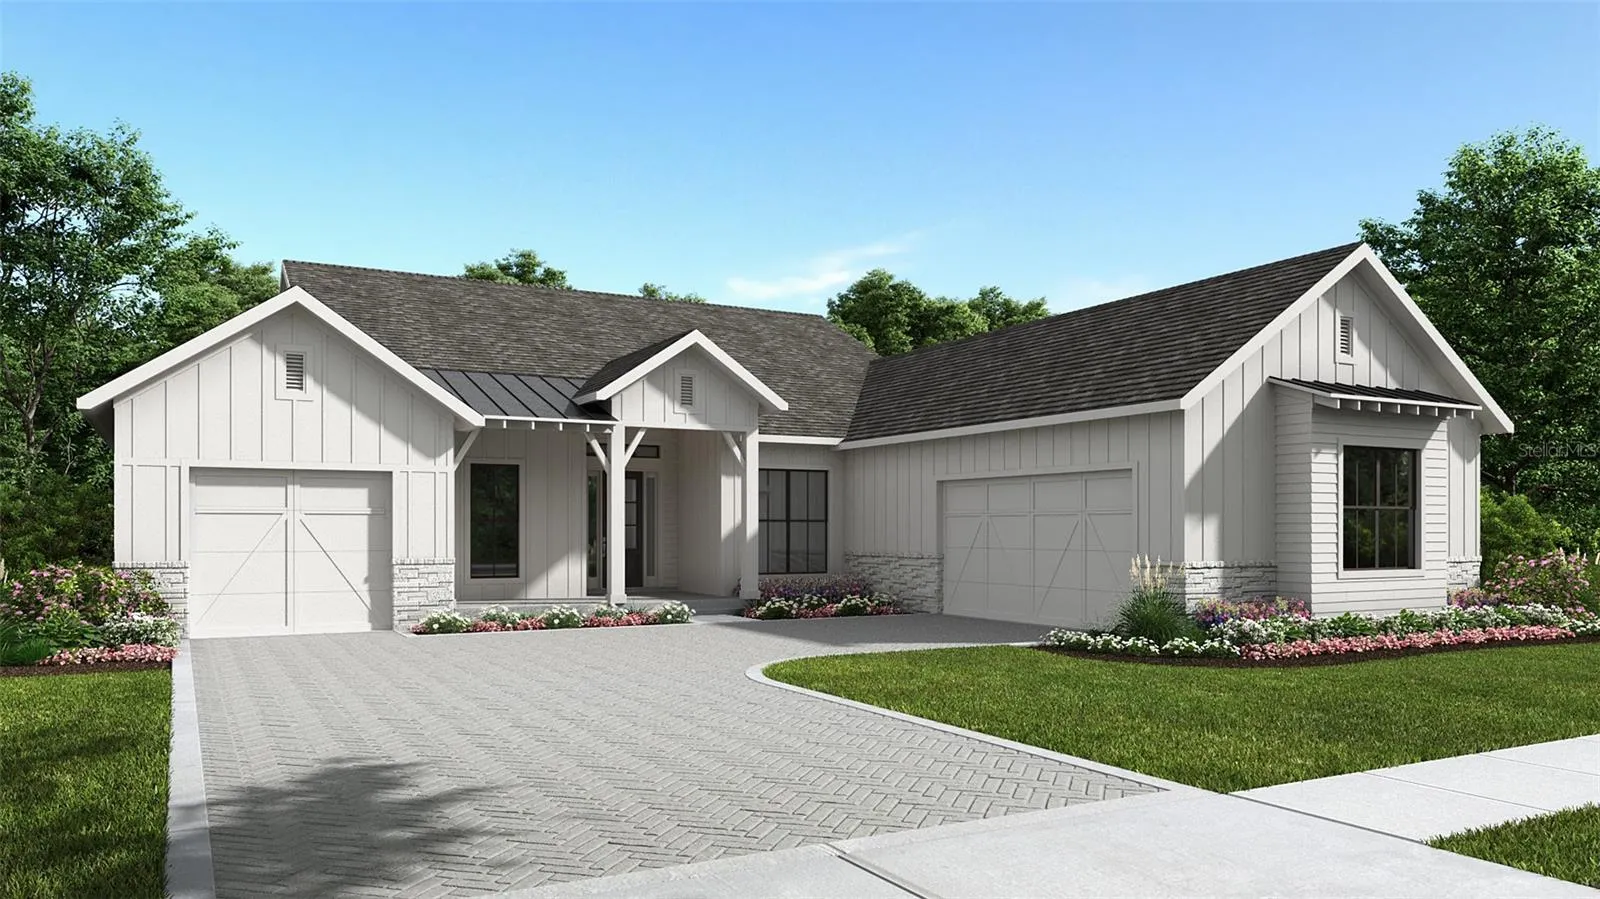
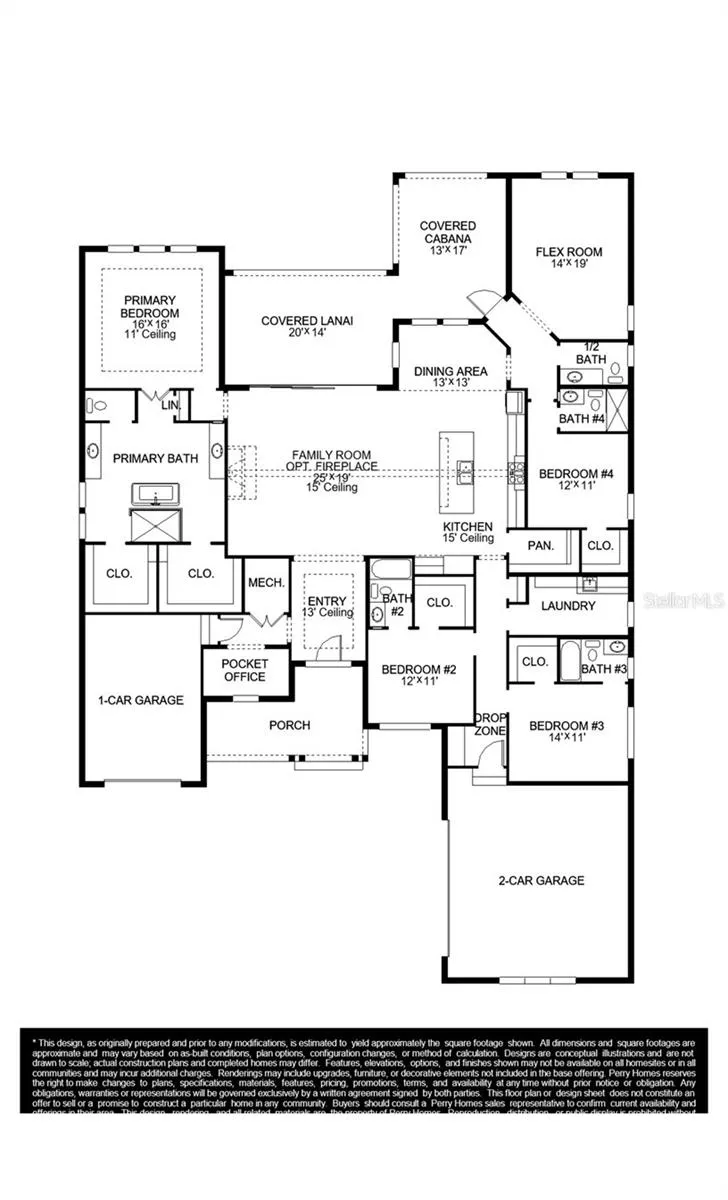
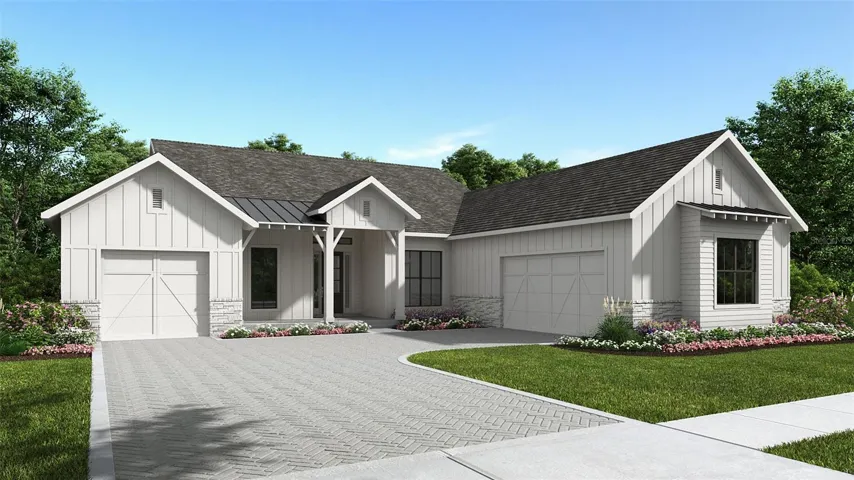
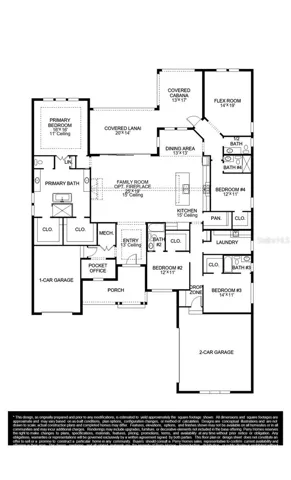
Under Construction. The covered front porch opens into a welcoming entryway. In the family room, a 16-foot ceiling creates an airy feel, while a sliding glass door leads to the covered lanai and backyard. The kitchen, connected by an island with built-in seating, features ample counter space and an oversized walk-in pantry. A bright corner dining area is framed by windows. The primary bedroom showcases a wall of windows and opens through French doors to a luxurious bathroom with a linen closet, freestanding tub, glass-enclosed shower, and two walk-in closets. Each secondary bedroom includes its own private bathroom and walk-in closet. A bonus flex room with access to the backyard cabana offers additional space. The drop zone and laundry room are conveniently located near the secondary bedrooms, and the home includes a three-car split garage.
Address
Open on Google Maps- Address 6829 SUMMIT VIEW DRIVE
- City Brooksville
- State/county FL
- Zip/Postal Code 34601
- Country US
Details
Updated on November 4, 2026 at 11:48 am- Property ID: HZTB8564211
- Price: $1,034,900
- Property Size: 4718 Sqft
- Land Area: 0.31 Acres
- Bedrooms: 4
- Bathrooms: 5
- Garages: 3
- Year Built: 2027
- Property Type: Single Family Residence, Residential
- Property Status: Pending, For Sale
Additional details
- Listing Terms: Cash, Conventional, FHA, VA Loan
- Roof: Shingle
- Utilities: Cable Available, Cable Connected, Electricity Available, Electricity Connected, Natural Gas Available, Natural Gas Connected, Sewer Available, Sewer Connected, Water Available, Water Connected
- Sewer: Public Sewer
- Cooling: Central Air
- Heating: Central, Radiant Ceiling
- Flooring: Tile, Wood
- County: Hernando
- Property Type: Residential
- Elementary School: Moton Elementary School
- Middle School: D.S. Parrot Middle
- High School: Hernando High
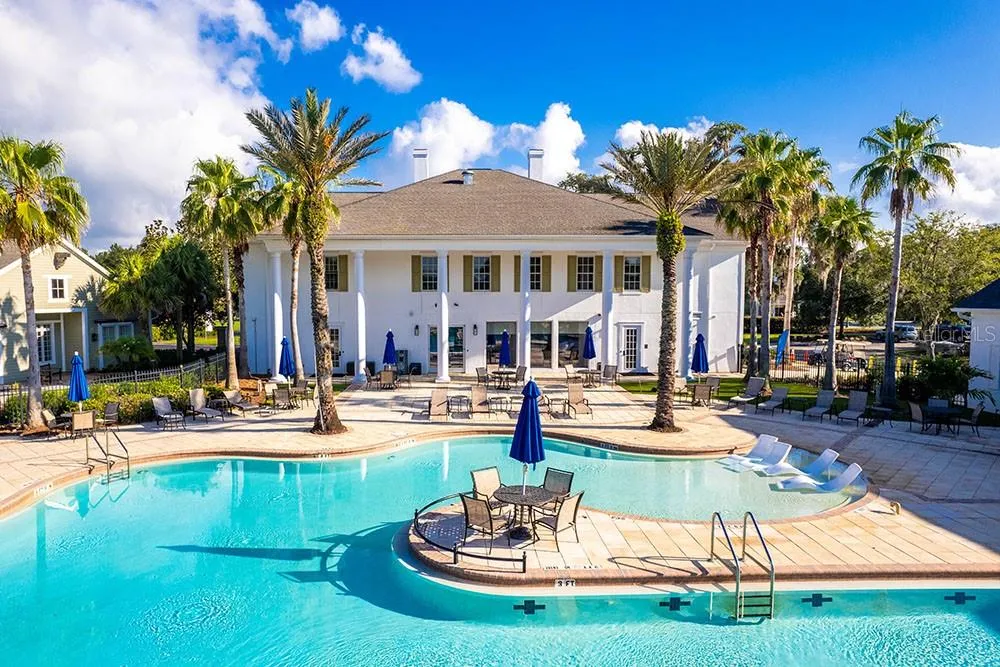
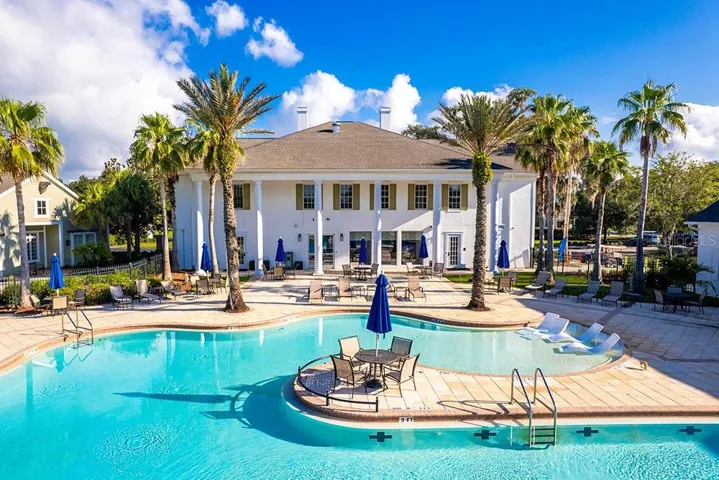
- Community Features: Clubhouse, Deed Restrictions, Fitness Center, Gated Community - Guard, Golf Carts OK, Golf, Pool, Restaurant, Tennis Court(s)
- Architectural Style: Ranch
Mortgage Calculator
- Down Payment
- Loan Amount
- Monthly Mortgage Payment
- Property Tax
- Home Insurance
- PMI
- Monthly HOA Fees