Overview
- Single Family Residence, Residential
- 3
- 2
- 2
- 1828
- 2002
Description
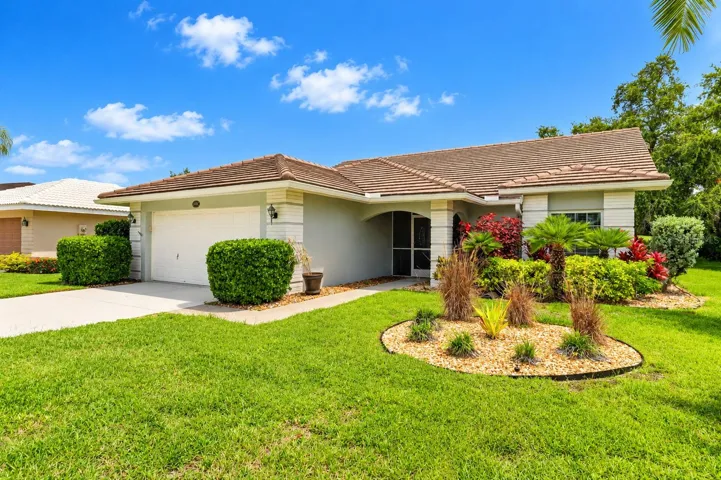
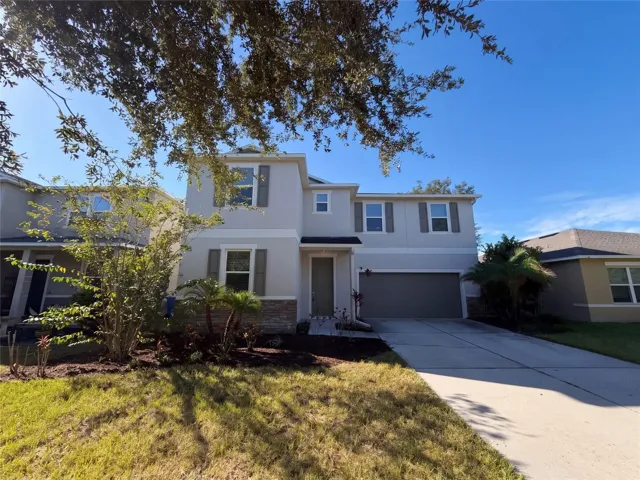
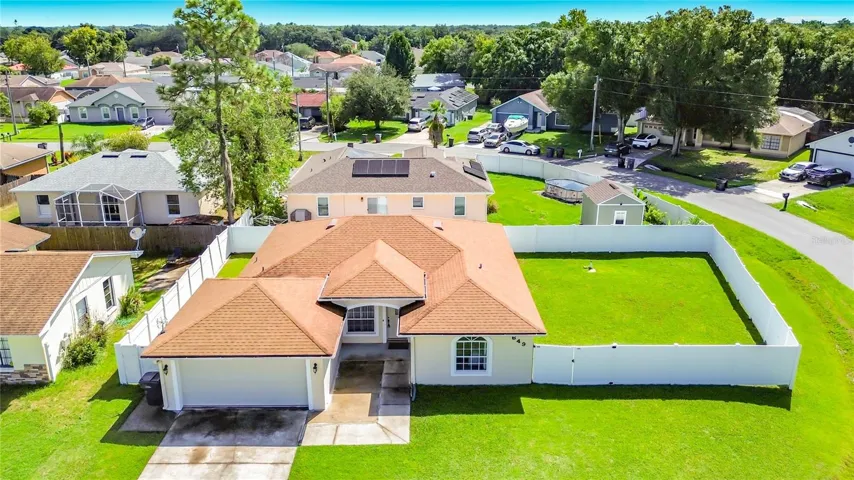
New photos coming soon. Seller offering up to $11, 045 toward buyer closing costs, prepaid expenses, and/or an interest rate buydown. Conditions apply. Move-in ready 3-bedroom, 2-bath home in Lakeland’s established Grand Pines community with the big-ticket items already handled: new HVAC (2026), architectural shingle roof (2024) and water heater (2025). Additional improvements include fresh interior and exterior paint and new toilets. The kitchen is open to the living room and features wood-look cabinets and a tile backsplash, with a range and dishwasher. The single-story split floor plan offers 1, 272 SqFt with a vaulted ceiling, plank flooring in the living room and bedrooms, and a primary suite with a walk-in closet and a private bath. An attached 2-car garage with laundry hookups rounds out the home. Out back, French doors open to a screened porch and a fenced back yard. $265 annual HOA and no CDD. Conveniently located in north Lakeland near shopping, dining and schools, with an easy commute to I-4. Buyer credit available with use of Seller’s preferred lender. Schedule your showing today.
Address
Open on Google Maps- Address 3255 GRAND PINES DRIVE
- City Lakeland
- State/county FL
- Zip/Postal Code 33810
- Country US
Details
Updated on November 20, 2026 at 5:30 am- Property ID: HZO6458666
- Price: $259,900
- Property Size: 1828 Sqft
- Land Area: 0.18 Acres
- Bedrooms: 3
- Bathrooms: 2
- Garages: 2
- Year Built: 2002
- Property Type: Single Family Residence, Residential
- Property Status: Active, For Sale
Additional details
- Listing Terms: Cash, Conventional, FHA, VA Loan
- Association Fee: 265
- Roof: Shingle
- Utilities: Electricity Connected
- Sewer: Public Sewer
- Cooling: Central Air
- Heating: Central
- Flooring: Vinyl
- County: Polk
- Property Type: Residential
- Elementary School: Dr. N. E Roberts Elem
- Middle School: Kathleen Middle
- High School: Kathleen High
Features
Mortgage Calculator
- Down Payment
- Loan Amount
- Monthly Mortgage Payment
- Property Tax
- Home Insurance
- PMI
- Monthly HOA Fees